
Price Reduction




Address
243 Thelma Ave, Harrisburg, SD
Price
$ 349,900
Property Attributes
- ID#22607089
- TypeSingle Family
- Listing Status Active
- CountyLINCOLN
- CityHarrisburg
- AreaSF-90
- NeighborhoodHSBG- MYDLAND ESTATES ADD
- Zip57032
- StyleTwo Story
- Year Built2026
- Price$ 349,900
- Bedrooms3
- Full Bathrooms2
- Half Bathrooms1
- Sqr Footage1603
- Lot Size0.1994 Acres
Data Source:
REALTOR® Association of the Sioux Empire (RASE)

Property Description
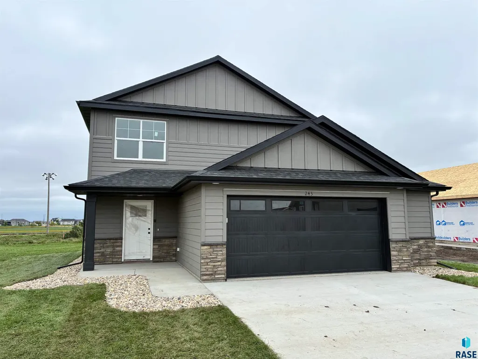
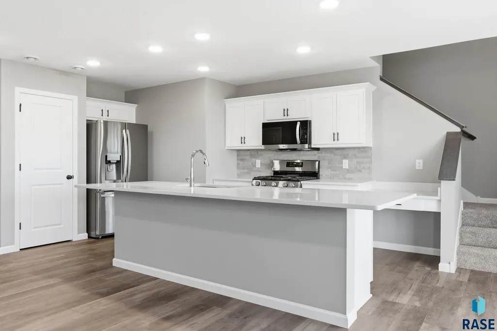
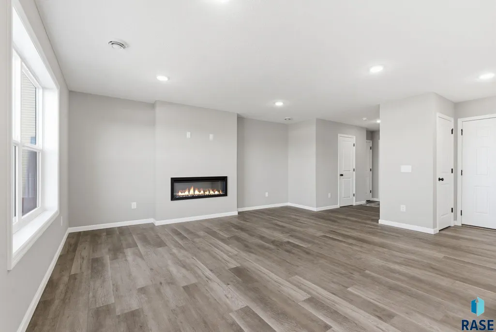
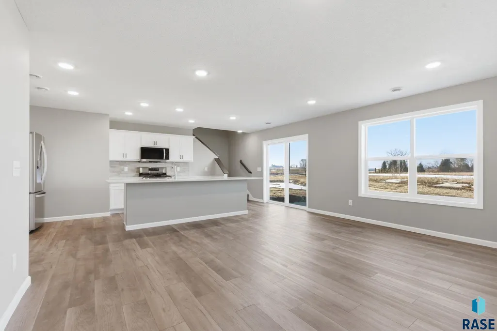
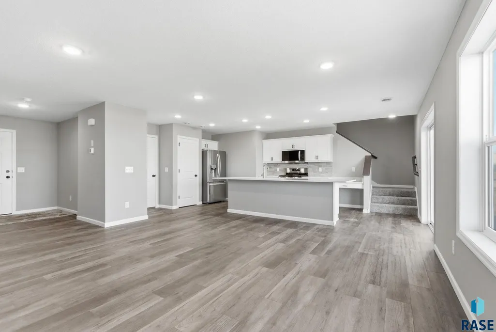
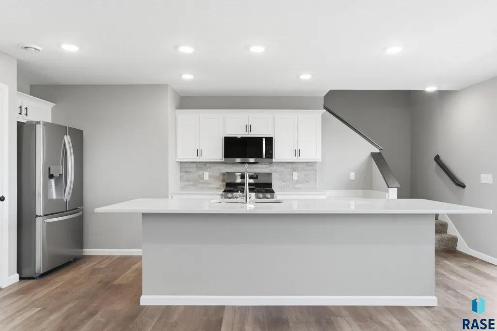
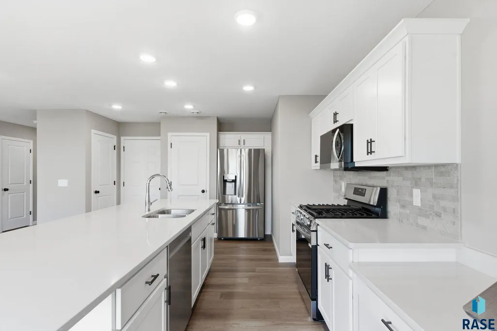
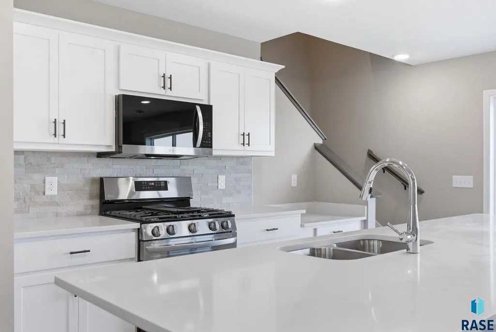
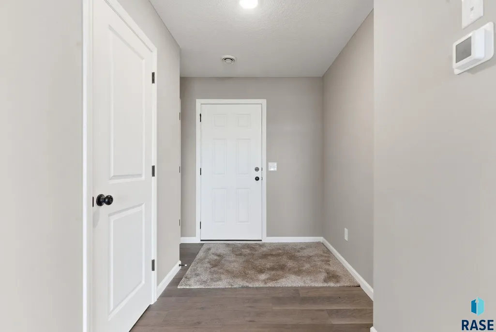
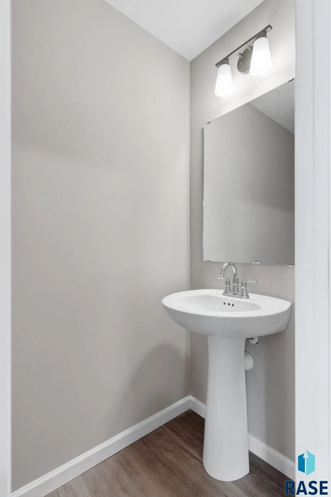
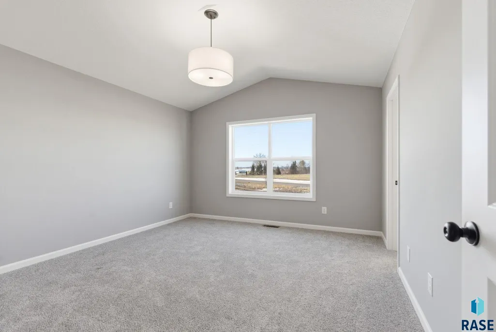
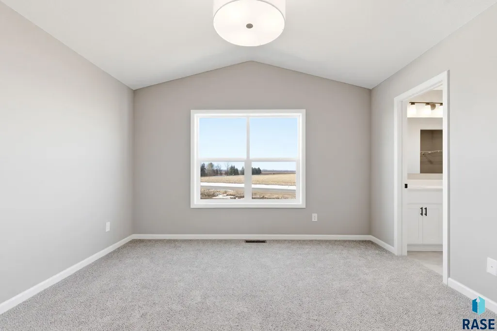
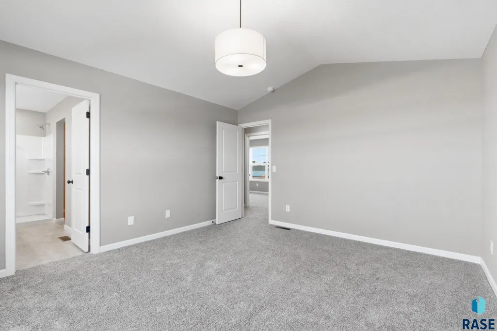
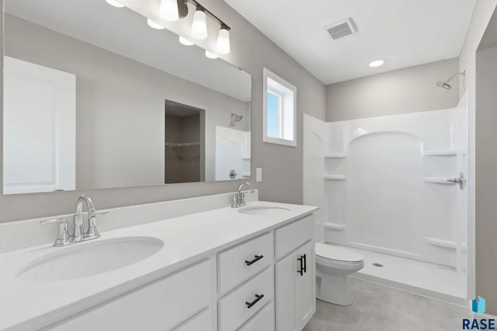
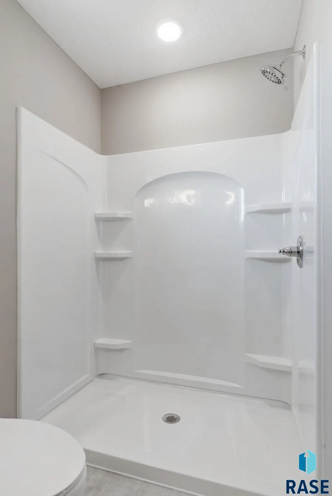
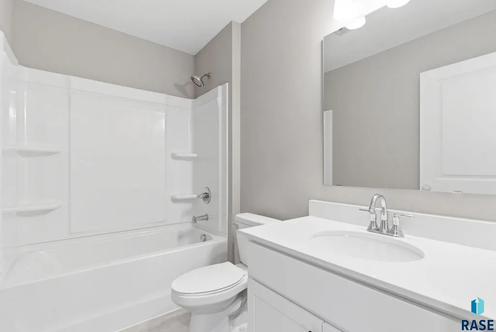
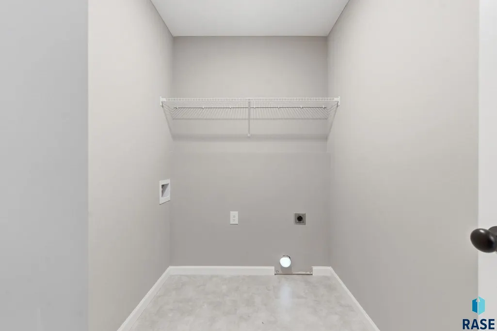
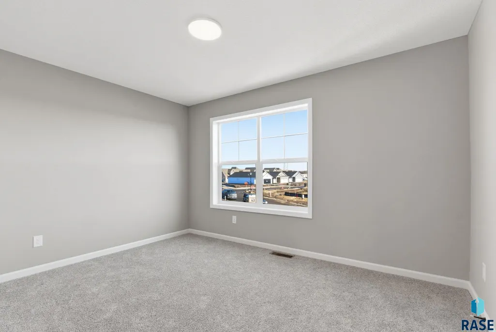
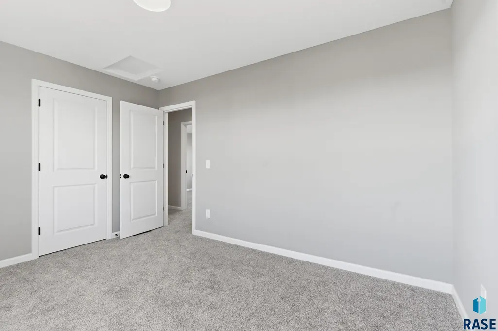
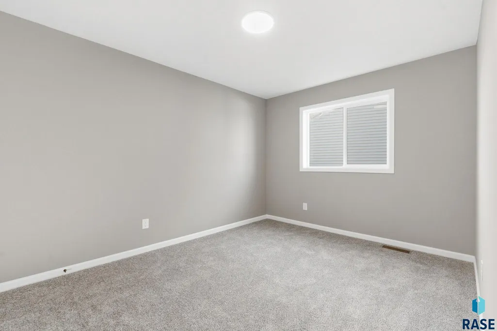
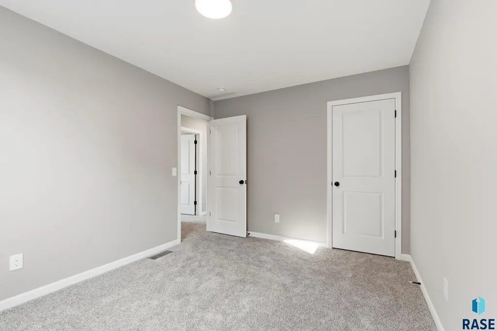
Welcome to the Baxter floor plan by Capstone Homes, tucked into a welcoming neighborhood in the highly desirable Harrisburg community! Estimated for completion in early October 2026, this brand-new home combines effortless style with incredible value. Designed with functionality and modern living in mind, the main level features a bright, open-concept living room and kitchen area engineered to maximize natural light and layout flow. A charming front porch adds fantastic curb appeal and a warm, inviting entry. Upstairs, the upper level features three comfortable bedrooms, including a private owner's suite equipped with an en-suite bathroom and a spacious walk-in closet. A second full bathroom and a conveniently located upper-level laundry area round out the top floor, with smart storage solutions throughout. Outside, enjoy a beautiful, low-maintenance yard from day one with included full sod and an in-ground sprinkler system. Don't miss your chance to secure a brand-new, turn-key home in Harrisburg at an extremely affordable price! Ask about available low interest rate financing options to make this home yours! Please note: Pictures and virtual walkthrough reflect a similarly finished Baxter floor plan.
| Elementary School | Middle School | High School |
|---|---|---|
| Harrisburg Liberty ES | South Middle School - Harrisburg School District 41-2 | Harrisburg HS |
| Price History | |
|---|---|
| 9/10/2026 | Listed $359,900 |
| 9/15/2026 | 2$354,900 |
| 9/18/2026 | 2$349,900 |
General Features
| Sewer | Public Sewer |
|---|---|
| Heating | Natural Gas,90% Efficient |
| Cooling | Central Air |
| Roof | Composition |
| Appliances | Range,Microwave,Dishwasher,Disposal,Refrigerator |
| Garage Spaces | 2.0 |
| Patio/Porch Features | Patio,Front Porch |
| Architectural Style | Two Story |
| Construction Materials | Hard Board,Stone |
| Year Built | 2026 |
| Property Subtype | Single Family Residence |
| Parcel Number | 270.94.03.003 |
| County | Lincoln |
| Property Type | Residential |
| HOA | No |
| Subdivision Name | HSBG- MYDLAND ESTATES ADD |
| Total Rooms | 6 |
| Full Baths | 1 |
| Status | Active |
| Directions | Willow St & Perry Ln - North to Highland St - West to Thelma - North to Home |
| High School | Harrisburg HS |
| City | Harrisburg |
| High School District | Harrisburg |
| Lot Size Square Feet | 8684.0 |
| Elementary School | Harrisburg Liberty ES |
| Tax Annual Amount | 0.0 |
| Middle/Junior High School | South Middle School - Harrisburg School District 41-2 |
| MLS Area Minor | SF-90 |
| Standard Status | Active |
| Middle/Junior School District | Harrisburg |
| Elementary School District | Harrisburg |
| Legal Description | LOT 3 BLOCK 3 MYDLAND ESTATES ADD CITY OF HARRISBURG |
| AttributionContact | Offic: 605-351-2036 |
Interior Features
| Interior Amenities | Vaulted Ceiling(s),Master Bath,3+ Bedrooms Same Level |
|---|---|
| Basement | None |
| Flooring | Carpet,Tile,Luxury Vinyl Plank |
| Total Fireplaces | 1 |
| Fireplace Features | Electric |
| Above Grade Finished Area | 1603.0 |
| Half Baths | 1 |
| 3/4 Baths | 1 |
| Total Bedrooms | 3 |
| Below Grade Finished Area | 0.0 |
| Total Baths | 3 |
Exterior Features
| Parking Features | Concrete |
|---|---|
| Lot Features | City Lot |
| Water Source | Public |
| Foundation Details | Slab |
| Lot Dimensions | 140.06 x 62 |
| Lot Size Acres | 0.1994 |
| Road Surface Type | Asphalt,Curb and Gutter |
| Road Responsibility | Public Maintained Road |
Amenities
- Foreclosure
- Views
- Short Sale
- New Construction
- Adult 55+
- Lease To Own
- No HOA Fees
- Furnished
- Primary On Main
- Air Conditioning
- Seller Finance
- Green
- Fixer Upper
- Horse
- Golf
- Fireplace
- Deck
- Garage
- Basement
- Pool
Property vs Single Family Average in 57032
Price
Year Built
Visits

