
Price Reduction - Views






Address
910 Johnson Creek Ct, Harrisburg, SD
Price
$ 608,900
Property Attributes
- ID#22600809
- TypeSingle Family
- Listing Status Active
- CountyLINCOLN
- CityHarrisburg
- AreaSF-90
- NeighborhoodHSBG- MYDLAND ESTATES ADD
- Zip57032
- StyleRanch
- Year Built2022
- Taxes$ 7286
- Price$ 608,900
- Bedrooms5
- Full Bathrooms3
- Half Bathrooms0
- Sqr Footage2791
- Lot Size0.2978 Acres
Data Source:
REALTOR® Association of the Sioux Empire (RASE)

Property Description
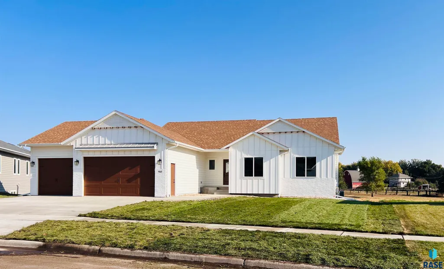
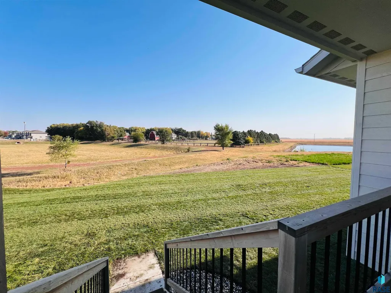
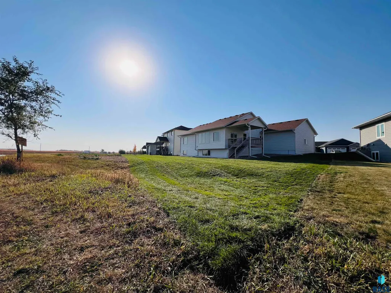
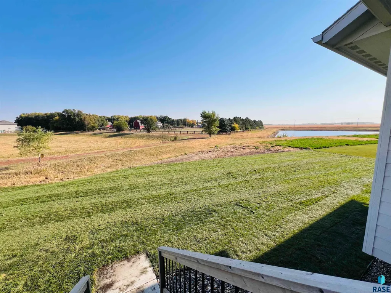
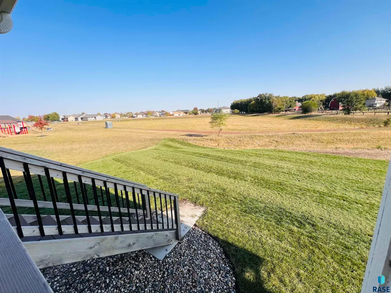
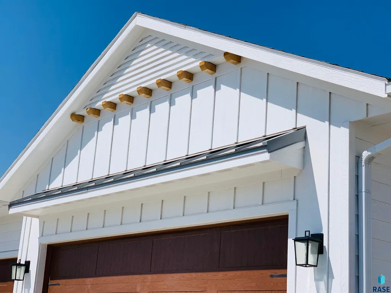
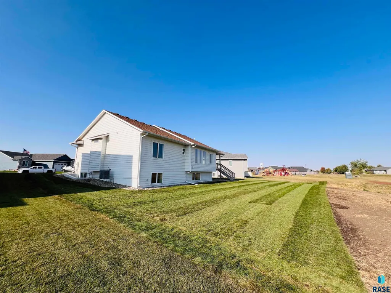
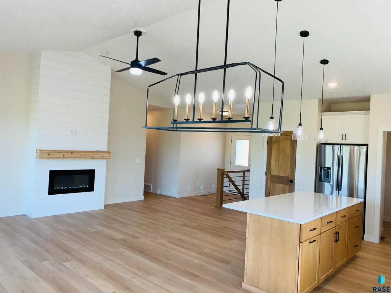
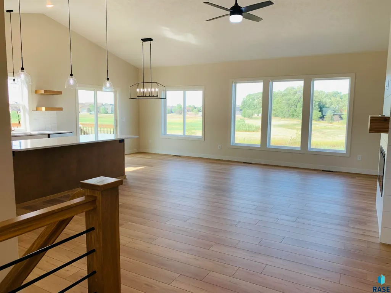
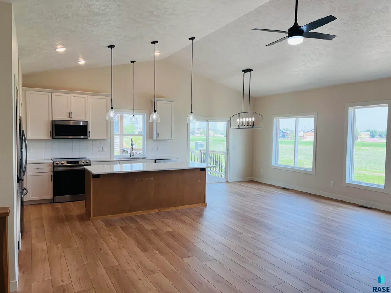
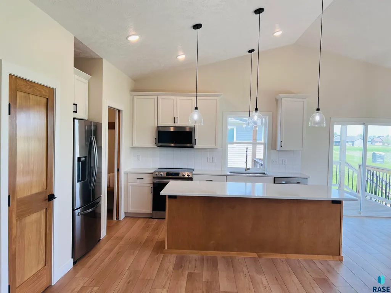
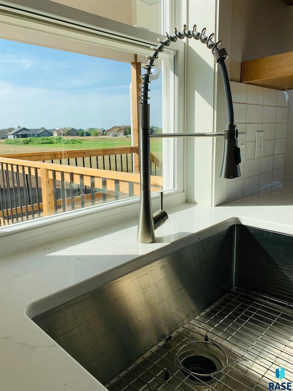
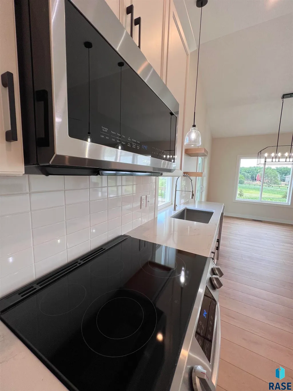
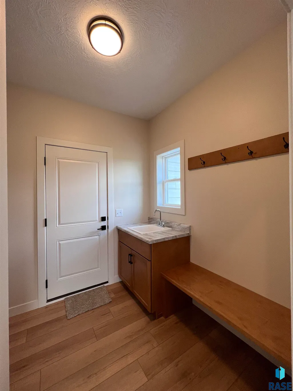
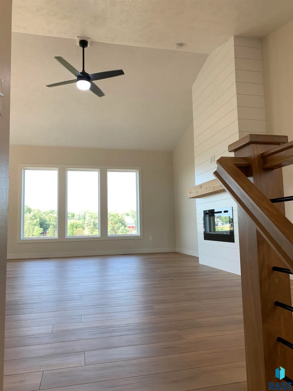
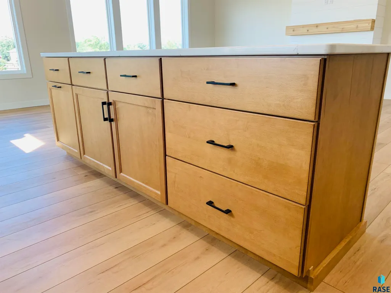
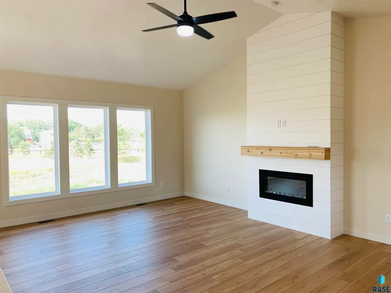
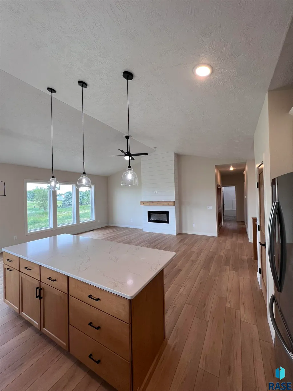
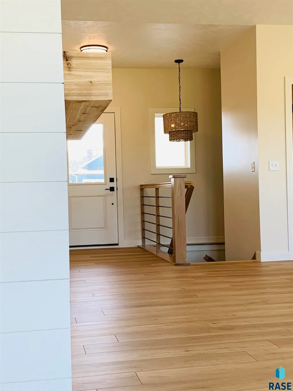
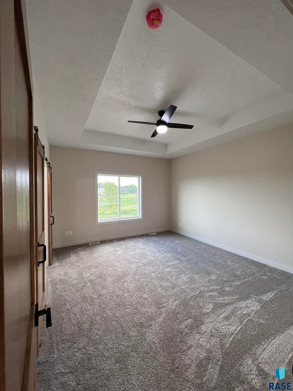
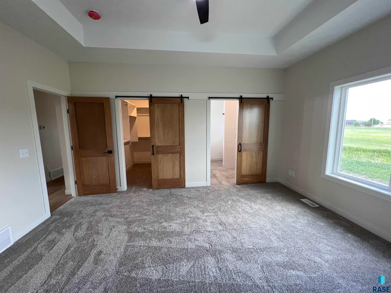
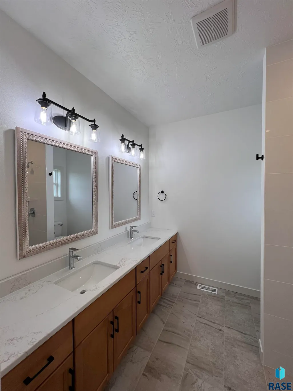
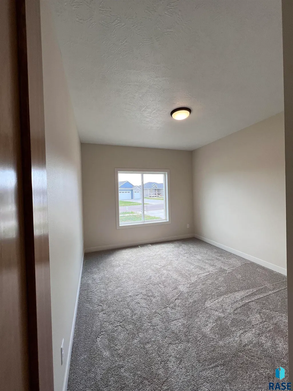
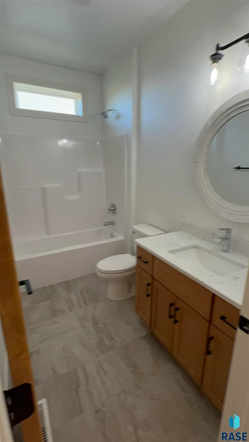
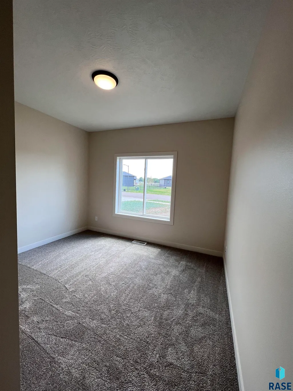
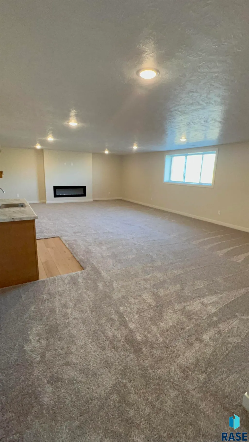
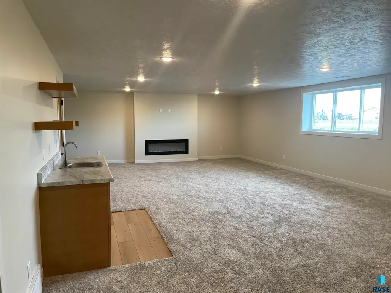
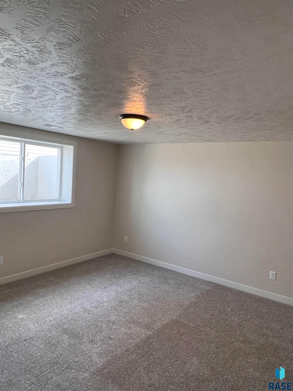
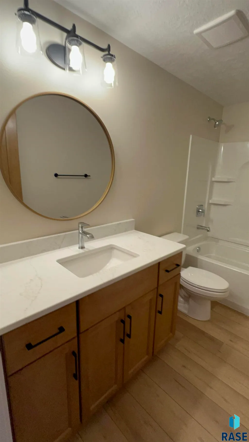
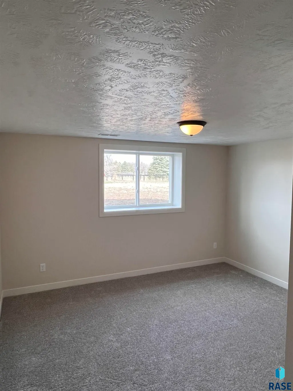
NEVER OCCUPIED | CUSTOM-BUILT | COMPLETELY FINISHED | PRIVATE BACKYARD | 5 BEDROOMS | 3 BATHROOMS There is a difference between a newly built house and a thoughtfully completed custom home. This never-occupied custom home offers the rare opportunity to purchase a fully finished home without the wait, construction decisions, unfinished landscaping or the projects that can often accompany previously owned homes. Designed and built by Rosewood Homes & Real Estate, this 5-bedroom, 3-bathroom residence features a finished lower level, quartz countertops, generous living spaces, professional landscaping and a fully finished garage with insulation, floor drain, hot and cold water, gas line and keyless entry. The setting is equally distinctive. Located among exclusively custom-built homes, the property enjoys a private backyard with expansive South Dakota views, neighboring horses and a classic red barn. Open skies stretch beyond the property, while the surrounding setting provides privacy to the north, east and west. Natural light follows the home throughout the day, with sunrise and sunset views visible from the kitchen, dining area, great room, primary suite, laundry and lower-level family room. The finished lower level provides additional living space for family, guests, recreation or a private retreat, bringing the home to five bedrooms and three full bathrooms. Every major detail is already complete — from the finished lower level and professional landscaping to the fully finished garage. No projects waiting for your next budget. No landscaping left to complete. No basement waiting to be finished. No construction decisions to make. Just move in and enjoy a custom home that is complete from the start. For buyers who value custom craftsmanship, privacy, generous living space and a finished property in an established custom-home setting, this is an opportunity worth seeing in person.
| Elementary School | Middle School | High School |
|---|---|---|
| Harrisburg Liberty ES | South Middle School - Harrisburg School District 41-2 | Harrisburg HS |
| Price History | |
|---|---|
| 2/6/2026 | Listed $619,900 |
| 3/26/2026 | 1$618,900 |
| 4/21/2026 | 1$617,900 |
| 5/5/2026 | 1$616,900 |
| 7/4/2026 | 1$615,900 |
| 8/7/2026 | 1$613,900 |
| 8/24/2026 | 1$612,900 |
| 8/25/2026 | 1$611,900 |
| 8/29/2026 | 1$610,900 |
| 9/11/2026 | 1$609,900 |
| 9/22/2026 | 1$608,900 |
General Features
| Sewer | Public Sewer |
|---|---|
| Heating | Natural Gas |
| Cooling | Central Air |
| Possession | Negotiable |
| Roof | Composition |
| Appliances | Electric Range,Range,Microwave,Dishwasher,Disposal,Refrigerator |
| Garage Spaces | 3.0 |
| Patio/Porch Features | Covered Patio |
| Architectural Style | Ranch |
| Construction Materials | Brick,Hard Board |
| Year Built | 2022 |
| Property Subtype | Single Family Residence |
| Parcel Number | 270.94.06.006 |
| County | Lincoln |
| Property Type | Residential |
| HOA | No |
| Subdivision Name | HSBG- MYDLAND ESTATES ADD |
| Total Rooms | 9 |
| Full Baths | 2 |
| Status | Active |
| Directions | Cliff Ave and 273rd St E to Perry Lane N Johnson Creek E to Home |
| High School | Harrisburg HS |
| City | Harrisburg |
| High School District | Harrisburg |
| Lot Size Square Feet | 12972.0 |
| Elementary School | Harrisburg Liberty ES |
| Tax Annual Amount | 7286.34 |
| Middle/Junior High School | South Middle School - Harrisburg School District 41-2 |
| MLS Area Minor | SF-90 |
| Standard Status | Active |
| Middle/Junior School District | Harrisburg |
| Elementary School District | Harrisburg |
| Legal Description | LOT 6 IN BLOCK 6 OF MYDLAND ESTATES ADDITION CITY OF HARRISBURG,LINCOLN COUNTY,SOUTH DAKOTA. |
Interior Features
| Interior Amenities | Vaulted Ceiling(s),Step Ceiling,9 FT+ Ceiling in Lwr Lvl,Master Bath,Main Floor Laundry,Wet Bar,3+ Bedrooms Same Level |
|---|---|
| Basement | Full |
| Flooring | Carpet,Tile,Laminate |
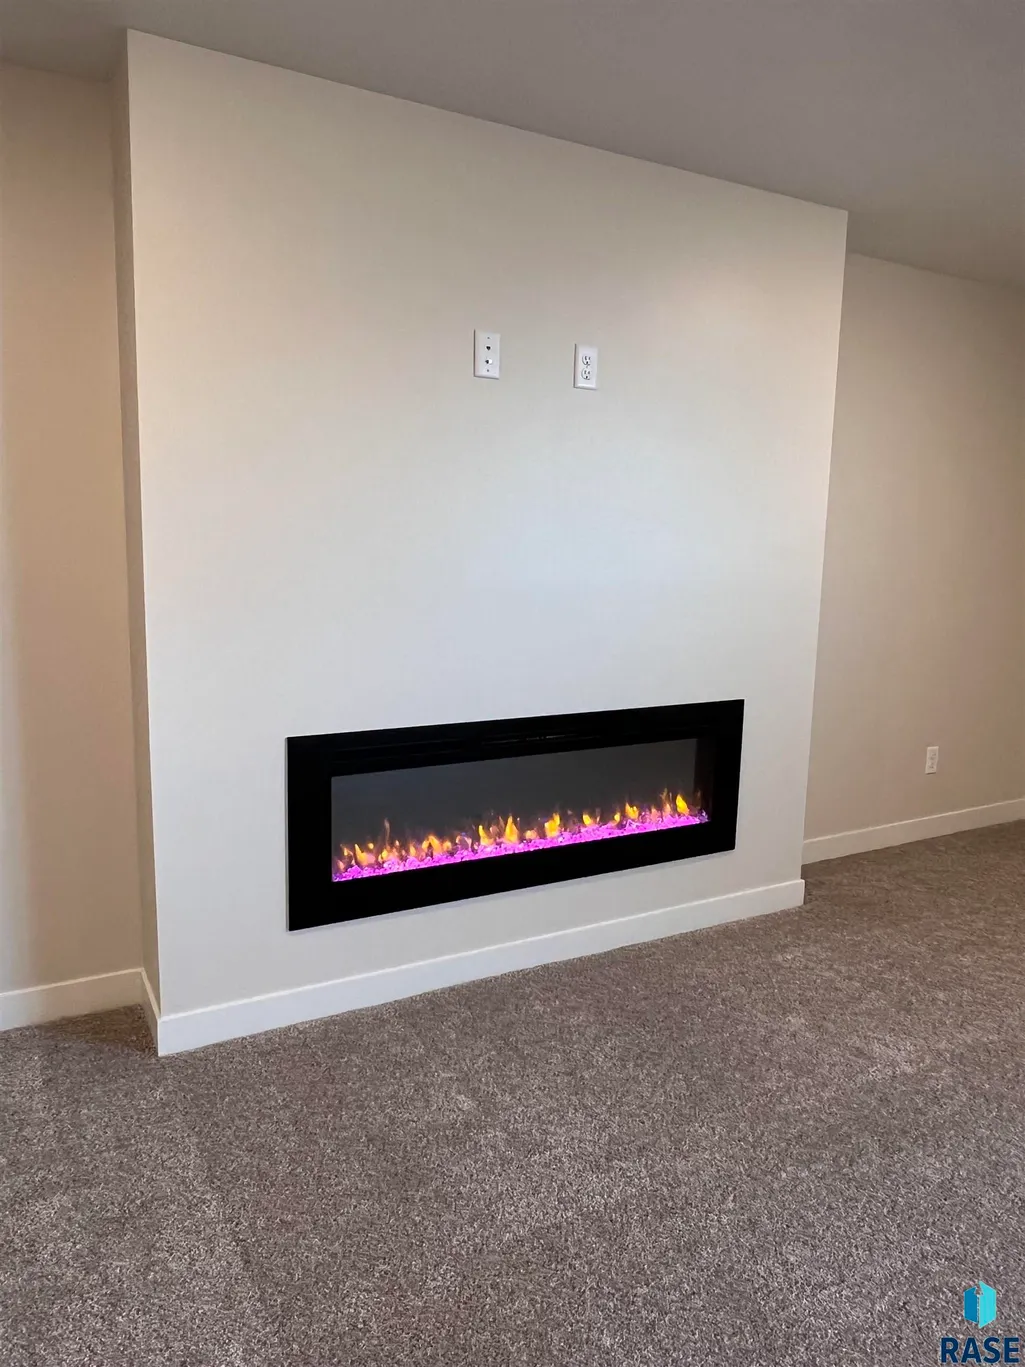
| Total Fireplaces | 2 |
| Fireplace Features | Electric |
| Above Grade Finished Area | 1549.0 |
| 3/4 Baths | 1 |
| Total Bedrooms | 5 |
| Below Grade Finished Area | 1242.0 |
| Main Level Bedrooms | 3 |
| LivingAreaSource | Plans |
| Total Baths | 3 |
Exterior Features
| Parking Features | Concrete |
|---|---|
| Lot Features | City Lot,Garden,Irregular Lot |
| Water Source | Public |
| Foundation Details | Poured |
| Lot Dimensions | 138x118x120x70 |
| Lot Size Acres | 0.2978 |
| Road Surface Type | Curb and Gutter |
| Road Responsibility | Public Maintained Road |
Amenities
- Foreclosure
- Views
- Short Sale
- New Construction
- Adult 55+
- Lease To Own
- No HOA Fees
- Furnished
- Primary On Main
- Air Conditioning
- Seller Finance
- Green
- Fixer Upper
- Horse
- Golf
- Fireplace
- Deck
- Garage
- Basement
- Pool
Property vs Single Family Average in 57032
Price
Taxes
Year Built
Visits

