
New Construction







Address
4705 S Woodwind Ln, Sioux Falls, SD
Price
$ 549,900
Property Attributes
- ID#22607266
- TypeSingle Family
- Listing Status Active
- CountyMINNEHAHA
- CitySioux Falls
- AreaSF-SE05
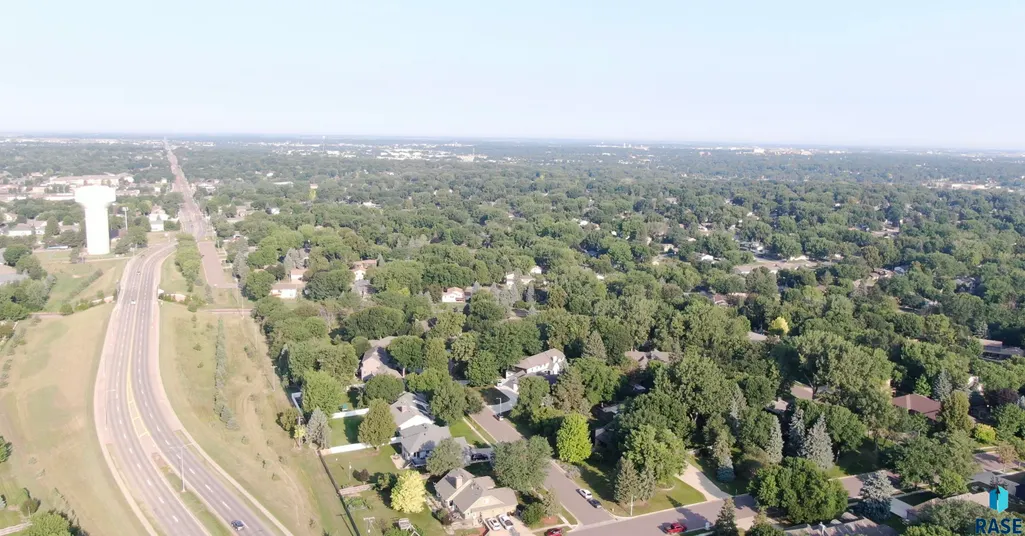
- NeighborhoodCrestview Addn
- Zip57103
- StyleSplit Foyer
- Year Built1977
- Taxes$ 4930
- Price$ 549,900
- Bedrooms5
- Full Bathrooms3
- Half Bathrooms0
- Sqr Footage3113
- Lot Size0.2571 Acres
Data Source:
REALTOR® Association of the Sioux Empire (RASE)

Property Description
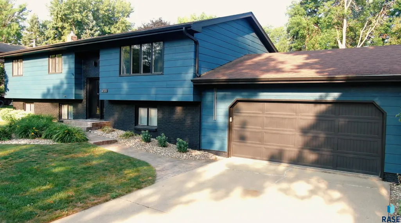
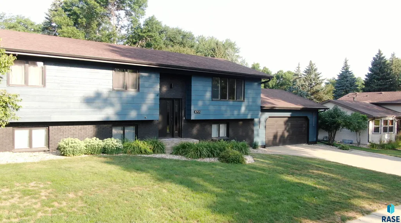
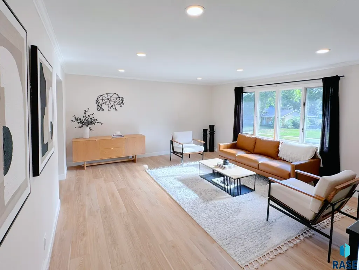
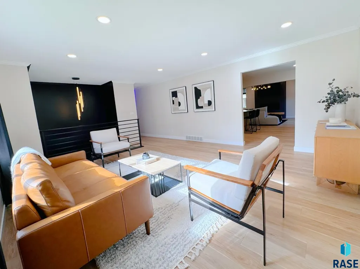
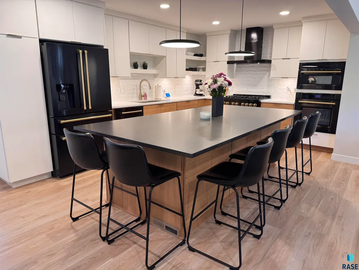
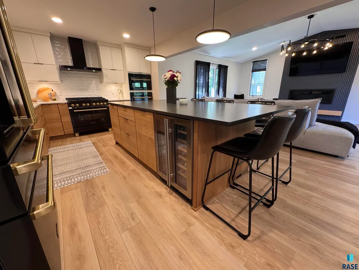
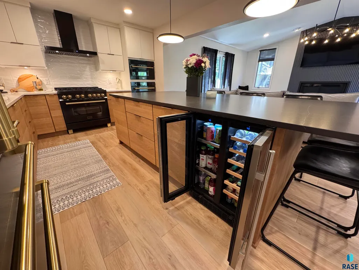
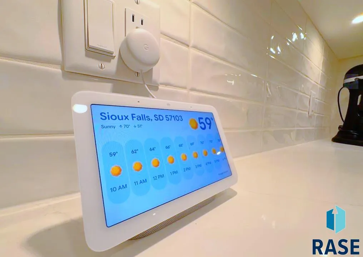
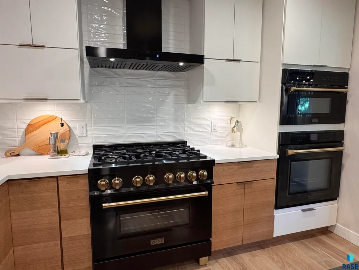
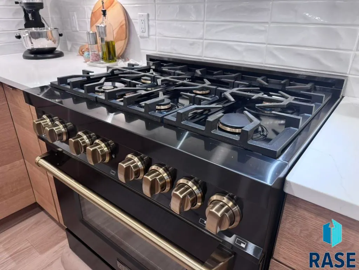
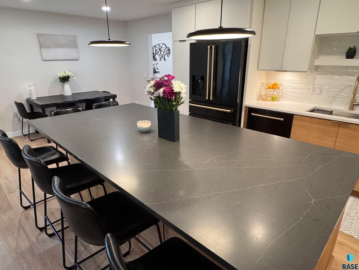
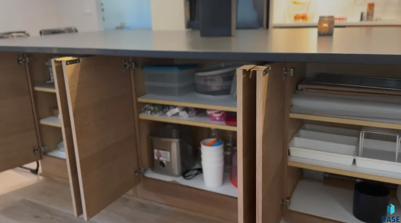
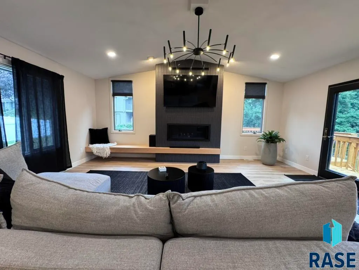
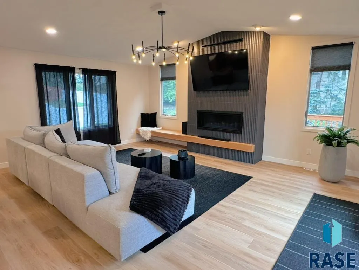
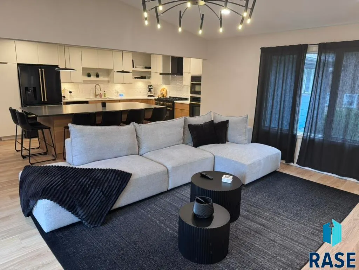
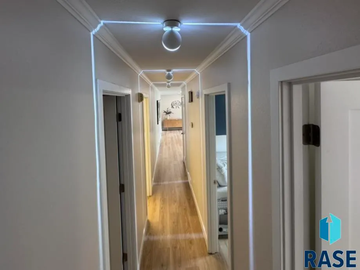
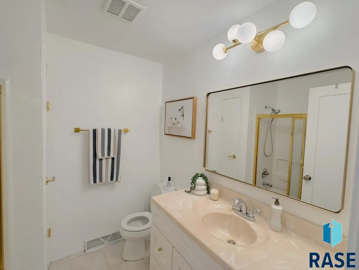
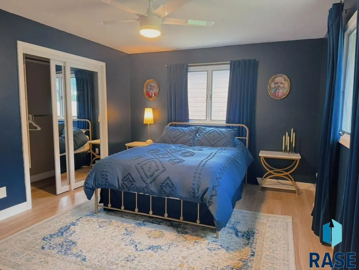
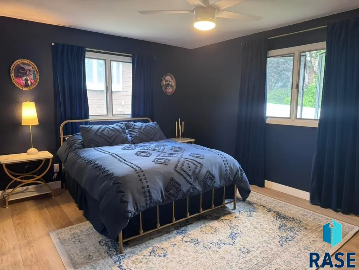
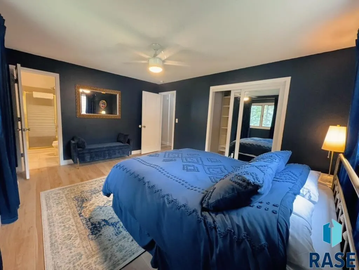
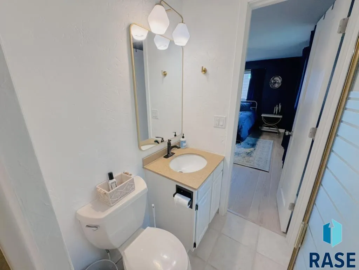
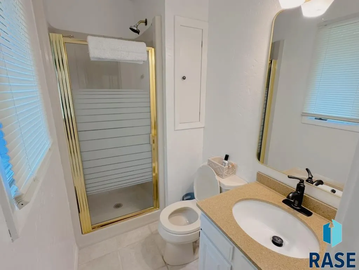
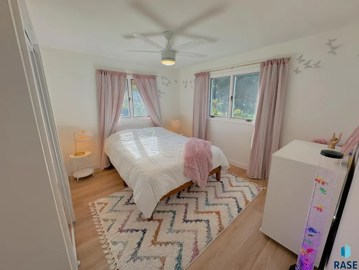
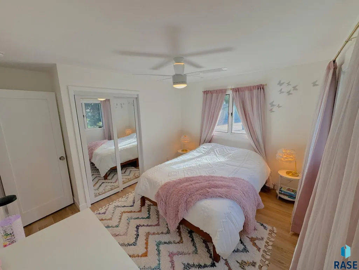
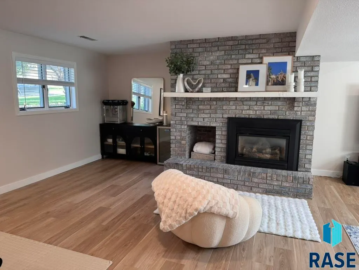
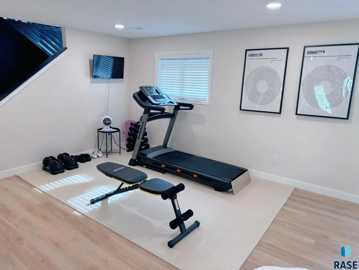
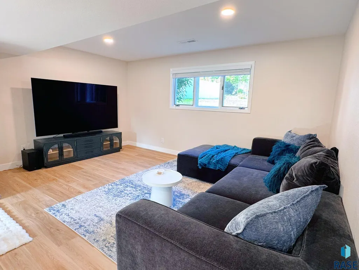
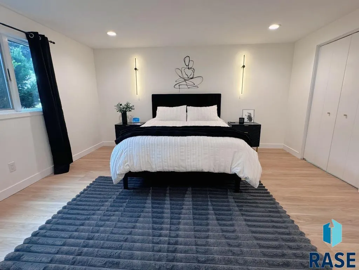
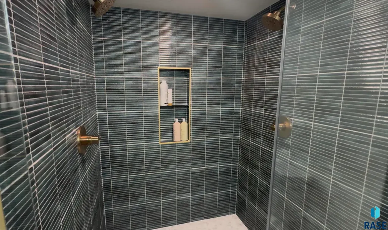
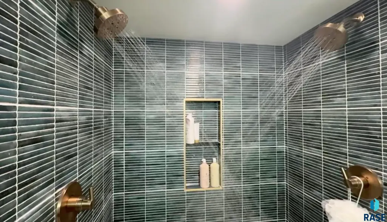
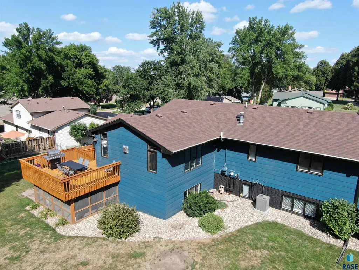
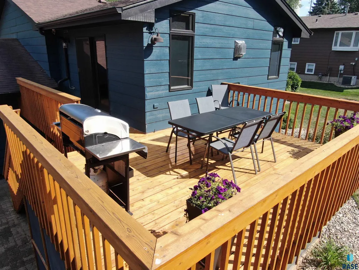
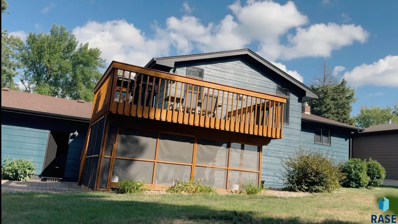
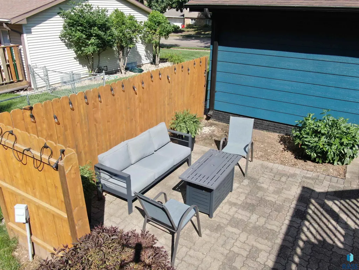
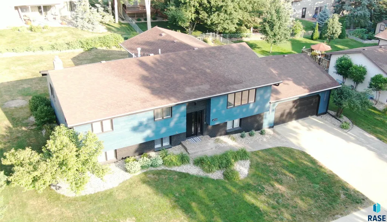
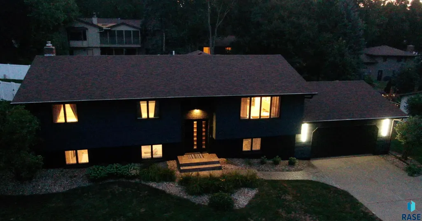
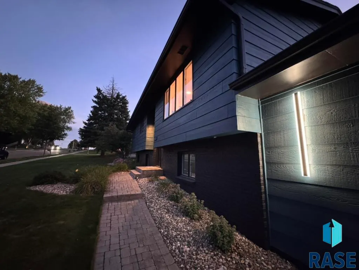
Welcome Home! This beautiful property is a perfect blend of remodeled updates and functionality with character and value of an established Crestview/Tuthill-area home. This 5-bedroom, 3-bath home with a 2-car garage has undergone approximately $200,000 in improvements and customization between 2023 and 2026, creating a modern, highly functional home that feels far newer than its original build date. The centerpiece is the extensively remodeled 2024/2025 kitchen. Walls were opened to improve flow and create a true great-room concept, anchored by an oversized 9' x 4.5' island with seating for up to 8. The kitchen features custom Showplace cabinetry, quartz countertops, abundant specialty storage, beverage refrigerator, under-cabinet lighting and smart pendant lighting. The premium ZLINE appliance package includes a 6-burner gas range, wall oven, built-in microwave that also functions as a third oven, dishwasher and large refrigerator with ice maker and flex drawer. The adjoining family room was redesigned to create an open, inviting space for both everyday living and entertaining. Features include a custom modern gas fireplace, custom bench seating, custom tile surround, smart (auto timer) roller shades, recessed lighting and a statement chandelier. Throughout the home, extensive updates include luxury vinyl flooring, fresh interior paint, updated single-panel doors and baseboards, upgraded outlets, multiple USB/USB-C charging locations, smart lighting controls, recessed lighting and additional electrical improvements. These are the details that give the home the look and everyday functionality of newer construction while retaining the advantages of an established neighborhood. The floor plan also offers exceptional flexibility with two primary bedrooms — one upstairs and one downstairs. The lower-level primary suite was completely reimagined to create a private retreat and includes a Murphy Door bookshelf, connected ensuite bath, heated tile flooring, enlarged shower with dual shower heads, floating double vanity, champagne bronze fixtures and modern wall sconces. Additional improvements extend beyond the interior. The exterior has been refreshed with updated paint, garage and entry lighting, camera system and custom details. The deck was sanded and stained in 2026. Mechanical updates include a condenser unit replaced in 2020 and a new water heater in 2025. With five bedrooms, three bathrooms, two primary-bedroom options, substantial living space and approximately $200,000 invested in thoughtful improvements, this home offers an opportunity to enjoy the design, finishes, smart-home features and functionality buyers often seek in new construction — without giving up the character and setting of an established Crestview/Tuthill-area property. This is a must see!
| Elementary School | Middle School | High School |
|---|---|---|
| John Harris ES | Patrick Henry MS | Lincoln HS |
| Price History | |
|---|---|
| 9/17/2026 | Listed $549,900 |
General Features
| Sewer | Public Sewer |
|---|---|
| Heating | Natural Gas |
| Cooling | Central Air |
| Possession | Close Of Escrow |
| Roof | Composition |
| Appliances | Electric Range,Range,Microwave,Dishwasher,Disposal,Refrigerator,Stove Hood,Double Oven,Washer,Dryer,Humidifier |
| HOA Fee | 0.0 |
| Garage Spaces | 2.0 |
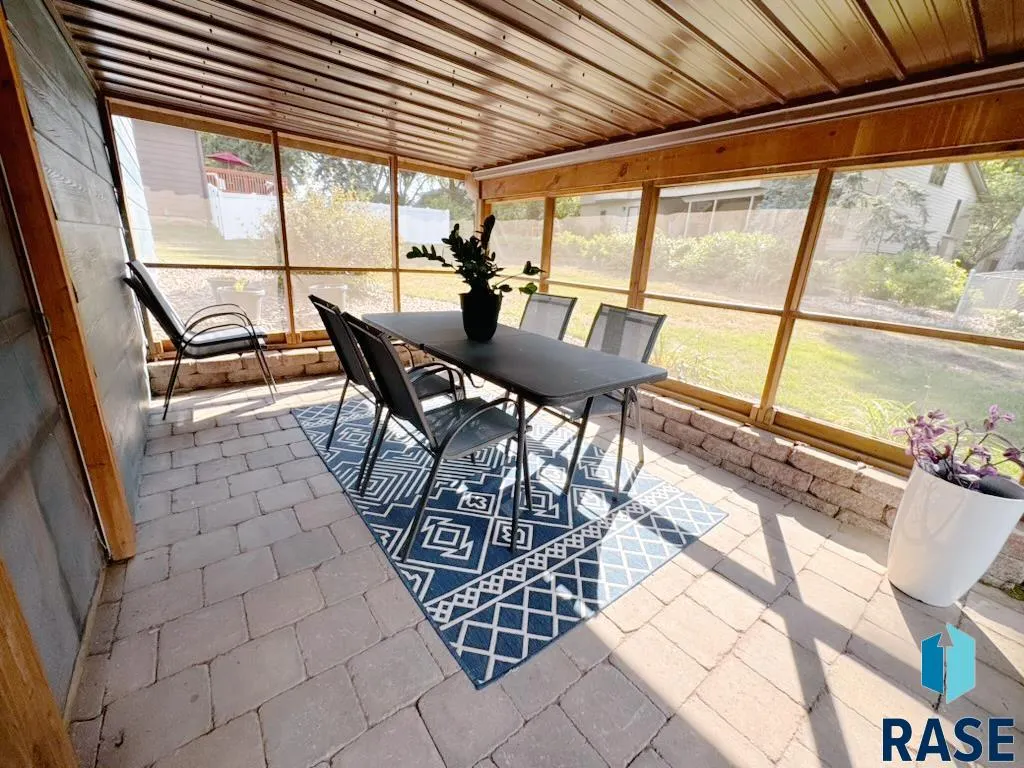
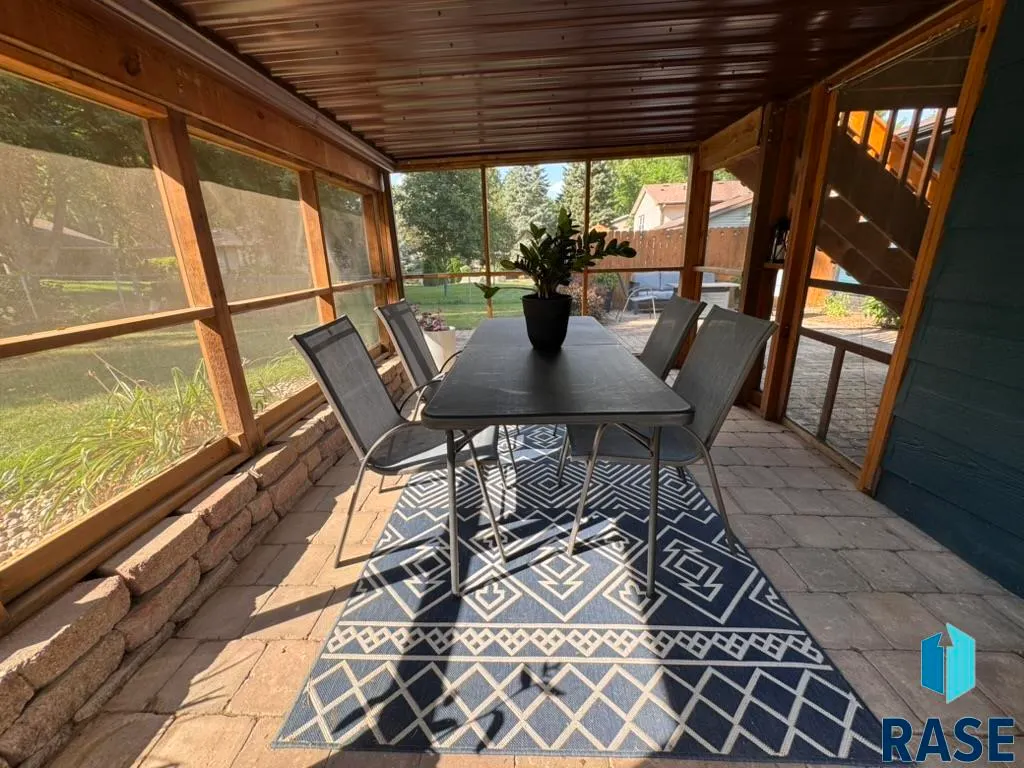
| Patio/Porch Features | Deck,Patio,Porch |
| Architectural Style | Split Foyer |
| Construction Materials | Brick,Other |
| Year Built | 1977 |
| Property Subtype | Single Family Residence |
| Parcel Number | 45624 |
| County | Minnehaha |
| Property Type | Residential |
| HOA | No |
| Subdivision Name | Crestview Addn |
| Total Rooms | 8 |
| Full Baths | 1 |
| Status | Active |
| Directions | S Lewis Ave to (east on) E 54th St (south on) S Woodwind Lane |
| High School | Lincoln HS |
| City | Sioux Falls |
| High School District | SiouxFalls |
| Lot Size Square Feet | 11199.0 |
| Elementary School | John Harris ES |
| Tax Annual Amount | 4930.2 |
| Middle/Junior High School | Patrick Henry MS |
| MLS Area Minor | SF-SE05 |
| Standard Status | Active |
| Middle/Junior School District | SiouxFalls |
| Elementary School District | Sioux Falls |
| Legal Description | LOT 2 BLOCK 8 SCENIC HILLS ADDN TO CITY OF SIOUX FALLS |
Interior Features
| Interior Amenities | Vaulted Ceiling(s),Master Bath |
|---|---|
| Basement | Full |
| Flooring | Tile,Heated,Luxury Vinyl Plank |
| Total Fireplaces | 2 |
| Fireplace Features | Gas |
| Above Grade Finished Area | 1663.0 |
| 3/4 Baths | 2 |
| Total Bedrooms | 5 |
| Below Grade Finished Area | 1450.0 |
| Main Level Bedrooms | 3 |
| LivingAreaSource | Owner |
| Total Baths | 3 |
Exterior Features
| Water Source | Public |
|---|---|
| Foundation Details | Slab |
| Lot Dimensions | 100x99 110x111 |
| Lot Size Acres | 0.2571 |
| Road Surface Type | Asphalt |
| Road Responsibility | Public Maintained Road |
Amenities
- Foreclosure
- Views
- Short Sale
- New Construction
- Adult 55+
- Lease To Own
- No HOA Fees
- Furnished
- Primary On Main
- Air Conditioning
- Seller Finance
- Green
- Fixer Upper
- Horse
- Golf
- Fireplace
- Deck
- Garage
- Basement
- Pool
Property vs Single Family Average in 57103
Price
Taxes
Year Built
Visits

