
Open House Thu, Sep 24th 04:30 PM - 06:00 PM







Address
604 S Annway Dr, Sioux Falls, SD
Price
$ 369,900
Property Attributes
- ID#22606212
- TypeSingle Family
- Listing Status Active
- CountyMINNEHAHA
- CitySioux Falls
- AreaSF-E006
- NeighborhoodGrandview Park Addn
- Zip57103
- StyleRanch
- Year Built1963
- Taxes$ 4585
- Price$ 369,900
- Bedrooms3
- Full Bathrooms3
- Half Bathrooms0
- Sqr Footage2668
- Lot Size0.1985 Acres
Data Source:
REALTOR® Association of the Sioux Empire (RASE)

Property Description
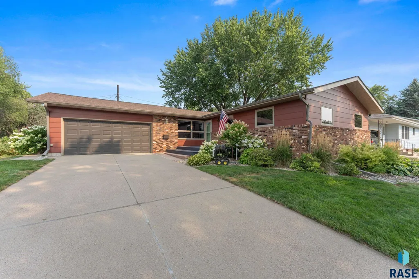
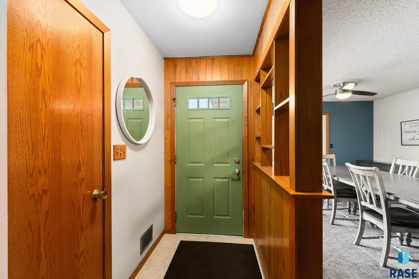
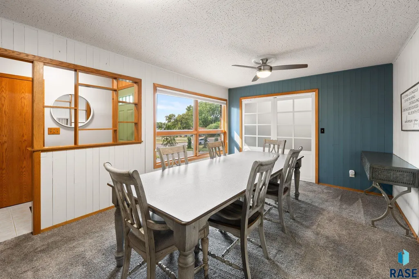
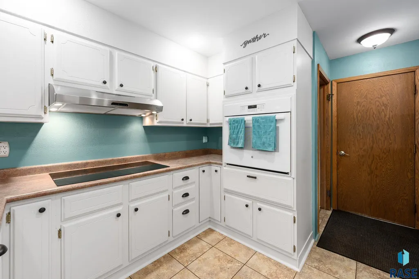
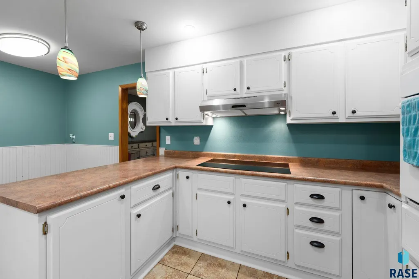
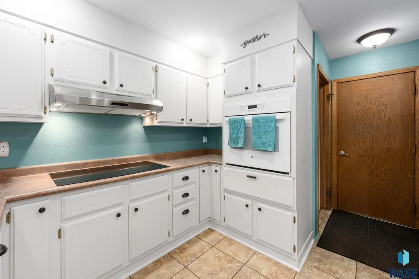
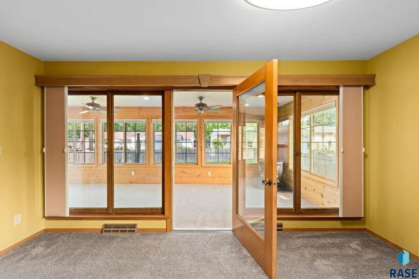
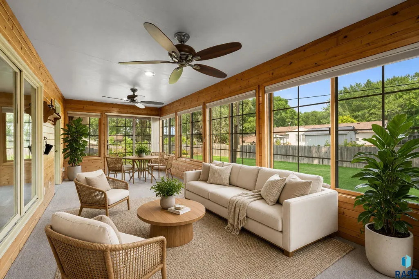
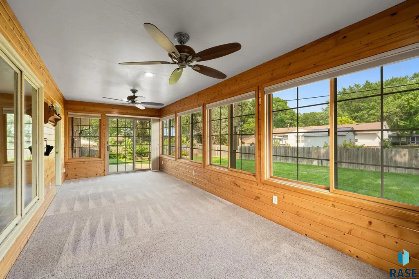
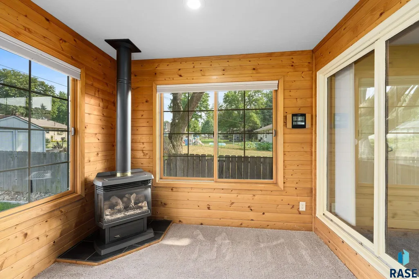
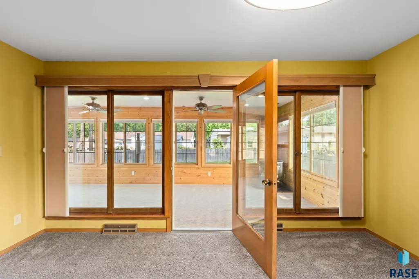
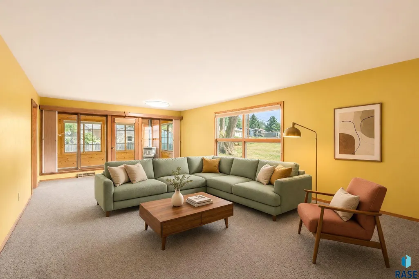
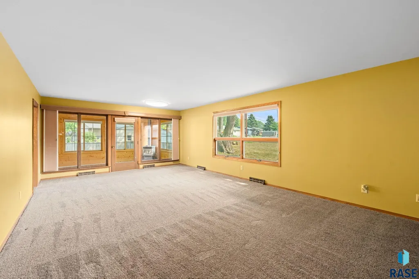
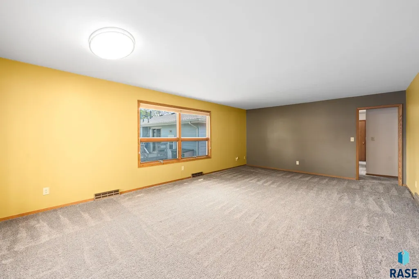
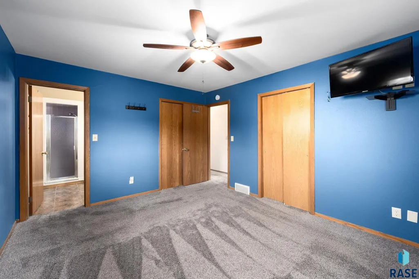
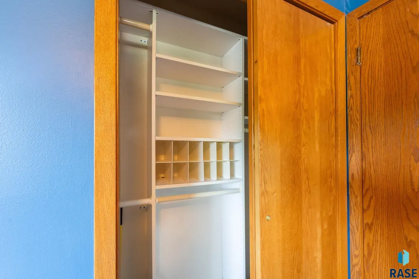
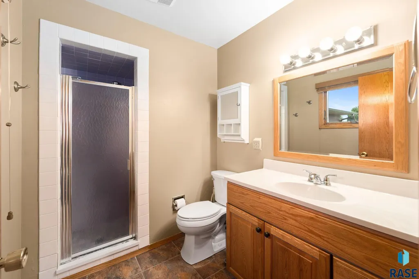
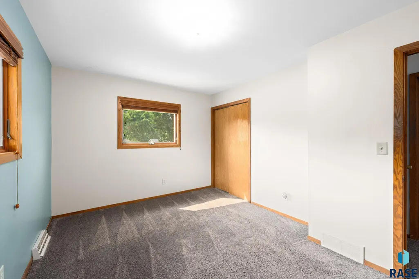
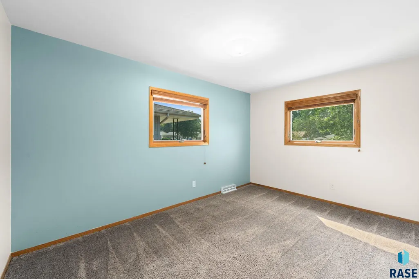
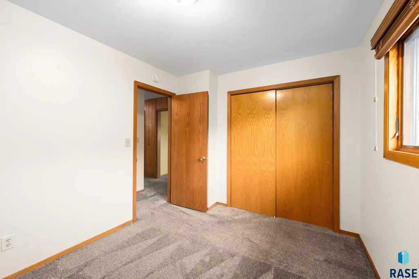
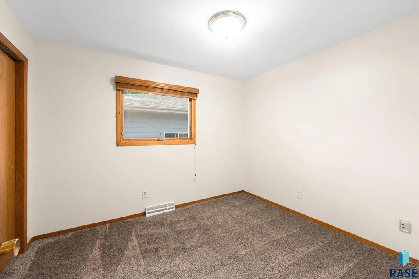
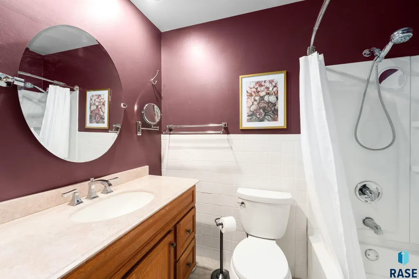
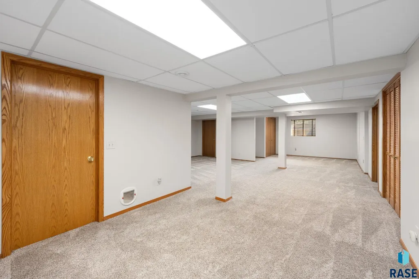
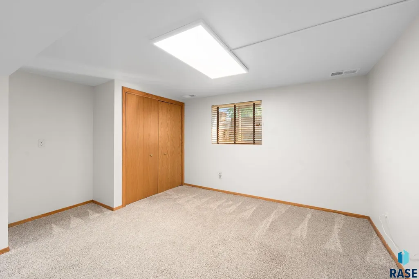
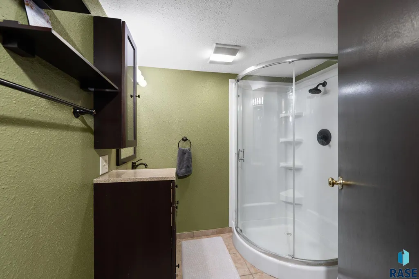
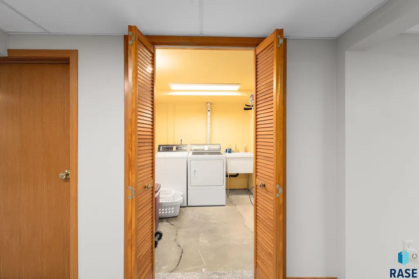
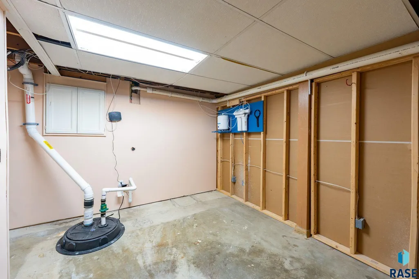
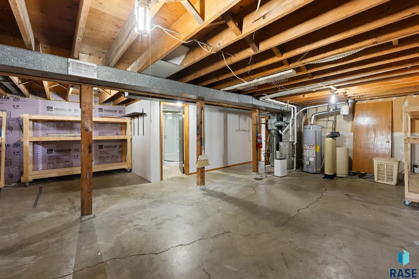
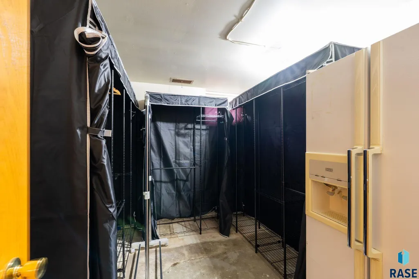
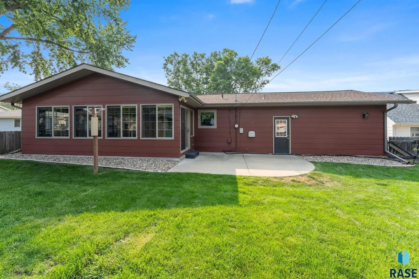
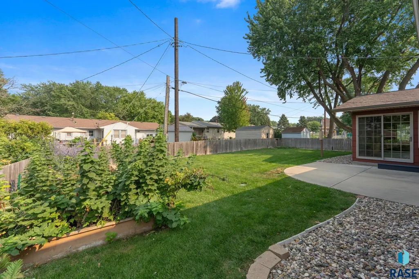
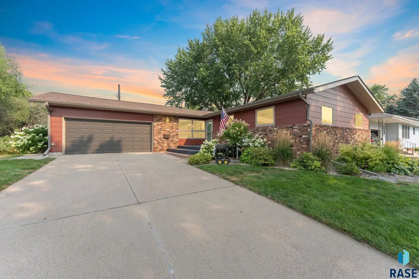
**** SELLER OFFERING A $5,000 ANYTHING ALLOWANCE **** From the curb, it’s clear this home has been loved. Meticulously maintained landscaping, vibrant gardens, and mature plantings create an unforgettable first impression that only gets better as you explore the property. Offering over 2,600 square feet of thoughtfully designed living space, this east Sioux Falls home blends timeless quality with everyday comfort. Quality Andersen windows fill the home with abundant natural light, creating a warm and welcoming atmosphere throughout the home. The expansive main floor features more than 1,800 square feet of living space centered around a spacious kitchen with generous cabinetry, abundant countertop workspace, newer appliances, and a convenient breakfast bar overlooking the dining area. A bright living room with a large picture window flows naturally into the formal dining room, complete with custom built-ins that add both character and functionality. One of the home’s standout features is the inviting four-season room, where a freestanding gas fireplace creates the perfect setting to enjoy every season. Step outside to an impressive patio overlooking a beautifully fenced backyard with mature landscaping and productive garden space; ideal for relaxing evenings, entertaining friends, or simply enjoying your own private retreat. Established raspberry bushes and rhubarb provide a delicious seasonal harvest, adding another special touch to this inviting outdoor space. The main floor also offers three generously sized bedrooms, including a spacious primary suite with a private bath. Downstairs, you’ll discover an expansive family room, a third bathroom, exceptional storage, and outstanding flexibility. With the existing egress window, creating a fourth legal bedroom is a straightforward project requiring little more than the addition of a wall and door. Additional highlights include an oversized two-stall garage, an updated underground sprinkler system, reverse osmosis water system, and a location that’s tough to beat. Nestled in a quiet east-side neighborhood, you’ll enjoy convenient access to parks, schools, shopping, dining, and everything Sioux Falls has to offer.
| Elementary School | Middle School | High School |
|---|---|---|
| Cleveland ES | Whittier MS | Washington HS |
| Price History | |
|---|---|
| 8/13/2026 | Listed $369,900 |
General Features
| Sewer | Public Sewer |
|---|---|
| Heating | Natural Gas |
| Cooling | Central Air |
| Roof | Composition |
| Appliances | Dishwasher,Disposal,Dryer,Electric Range,Humidifier,Refrigerator,Stove Hood,Washer |
| Garage Spaces | 2.0 |
| Patio/Porch Features | Patio |
| Architectural Style | Ranch |
| Construction Materials | Brick,Wood Siding |
| Year Built | 1963 |
| Property Subtype | Single Family Residence |
| Parcel Number | 33711 |
| County | Minnehaha |
| Property Type | Residential |
| HOA | No |
| Subdivision Name | Grandview Park Addn |
| Total Rooms | 10 |
| Full Baths | 1 |
| Status | Active |
| Directions | 15th & Bahnson,E to Annway,N to Home |
| High School | Washington HS |
| City | Sioux Falls |
| High School District | SiouxFalls |
| Lot Size Square Feet | 8647.0 |
| Elementary School | Cleveland ES |
| Tax Annual Amount | 4585.36 |
| Middle/Junior High School | Whittier MS |
| MLS Area Minor | SF-E006 |
| Standard Status | Active |
| Middle/Junior School District | SiouxFalls |
| Elementary School District | Sioux Falls |
| Legal Description | Lot 12 Block 10 Grandview Park Addn |
| AttributionContact | Cell: 605-521-8133 |
Interior Features
| Interior Amenities | 3+ Bedrooms Same Level,Master Bath |
|---|---|
| Basement | Full |
| Flooring | Carpet,Tile,Vinyl |
| Total Fireplaces | 1 |
| Fireplace Features | Free Standing,Gas |
| Above Grade Finished Area | 1862.0 |
| 3/4 Baths | 2 |
| Total Bedrooms | 3 |
| Below Grade Finished Area | 806.0 |
| Main Level Bedrooms | 3 |
| LivingAreaSource | Public Records |
| Total Baths | 3 |
Exterior Features
| Fencing | Privacy |
|---|---|
| Parking Features | Concrete |
| Lot Features | City Lot |
| Water Source | Public |
| Foundation Details | Block |
| Lot Dimensions | 70x123 |
| Lot Size Acres | 0.1985 |
| Road Surface Type | Asphalt,Curb and Gutter |
| Road Responsibility | Public Maintained Road |
Amenities
- Foreclosure
- Views
- Short Sale
- New Construction
- Adult 55+
- Lease To Own
- No HOA Fees
- Furnished
- Primary On Main
- Air Conditioning
- Seller Finance
- Green
- Fixer Upper
- Horse
- Golf
- Fireplace
- Deck
- Garage
- Basement
- Pool
Property vs Single Family Average in 57103
Price
Taxes
Year Built
Visits

