
Price Reduction - Views





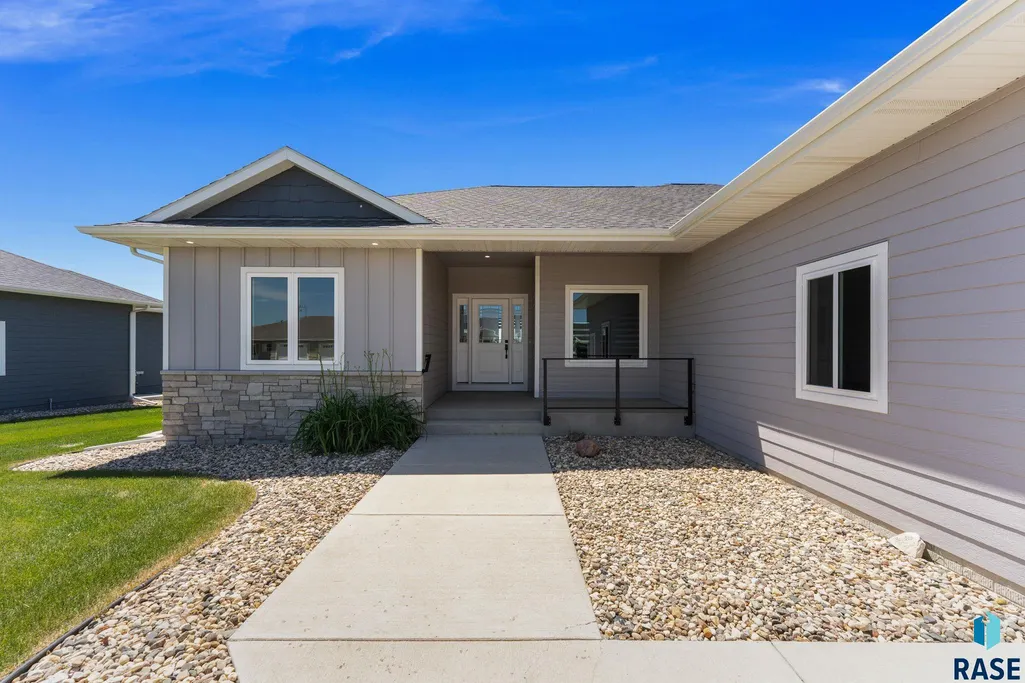

Address
113 Central Park Ct, Harrisburg, SD
Price
$ 599,900
Property Attributes
- ID#22604272
- TypeSingle Family
- Listing Status Active
- CountyLINCOLN
- CityHarrisburg
- AreaSF-90
- NeighborhoodHSBG - DEVITT FARM
- Zip57032
- StyleRanch
- Year Built2021
- Taxes$ 7566
- Price$ 599,900
- Bedrooms6
- Full Bathrooms3
- Half Bathrooms0
- Sqr Footage2851
- Lot Size0.255 Acres
Data Source:
REALTOR® Association of the Sioux Empire (RASE)

Property Description
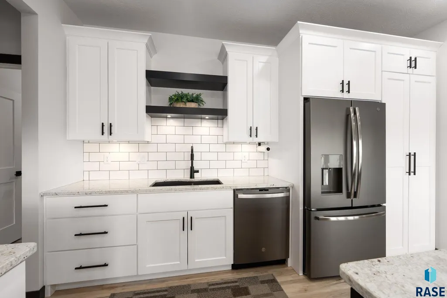
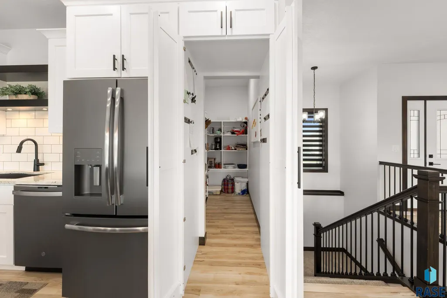
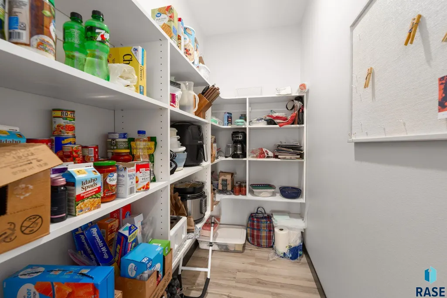
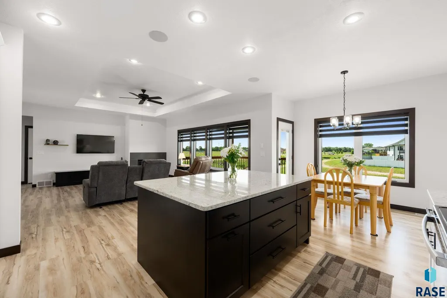
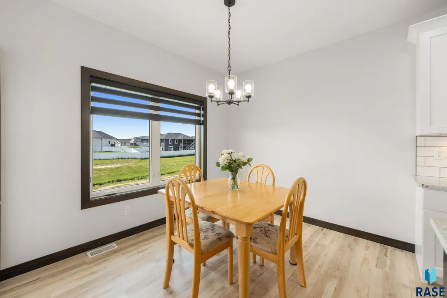
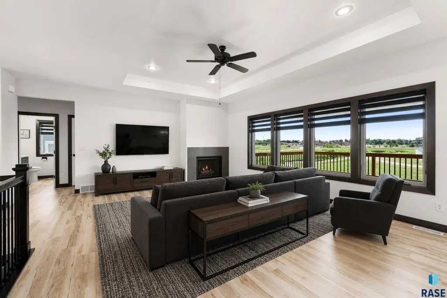
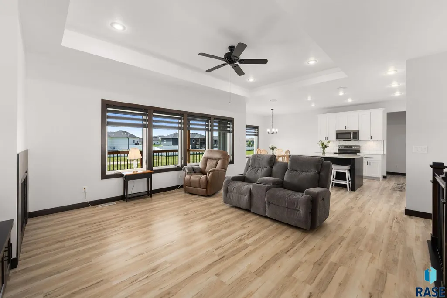
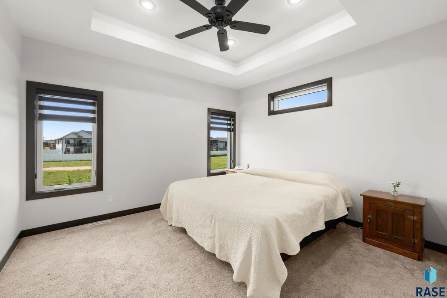
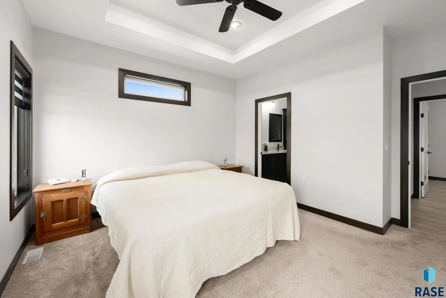
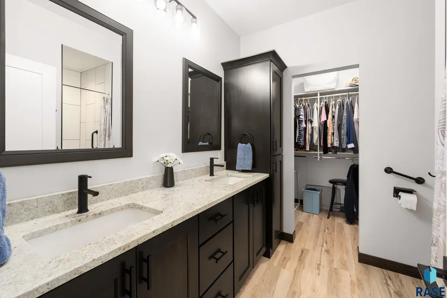
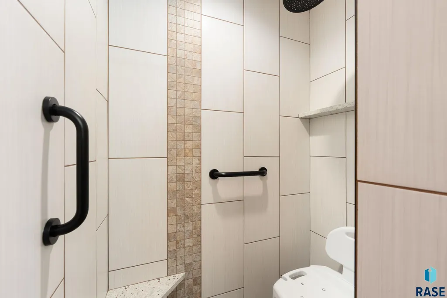
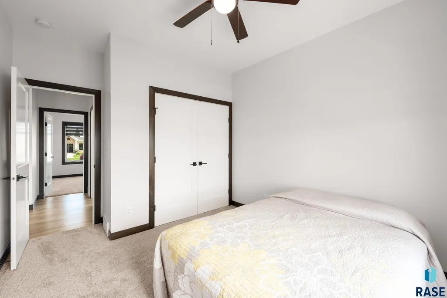
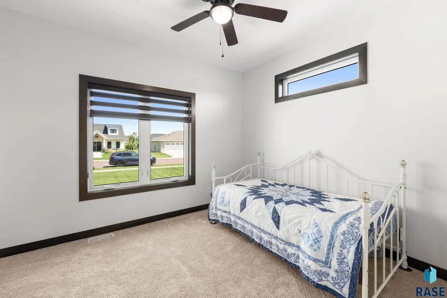
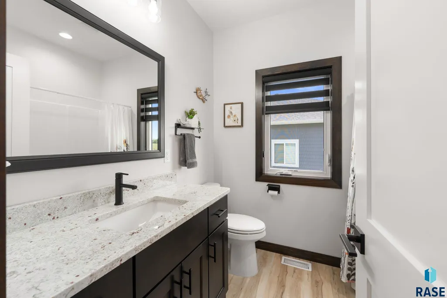
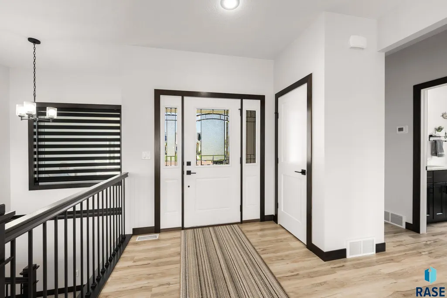
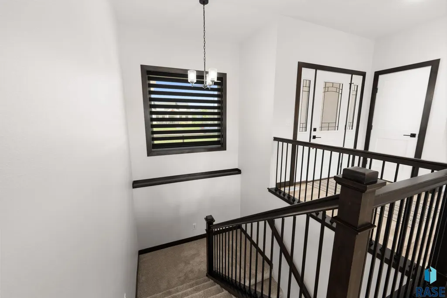
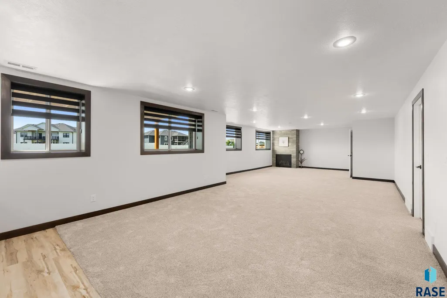
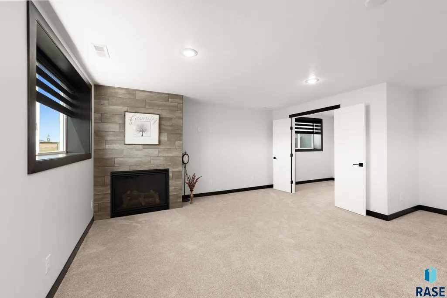
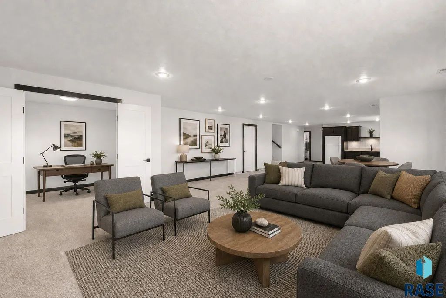
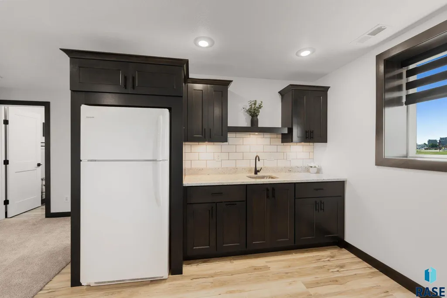
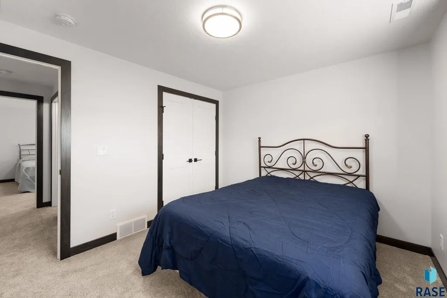
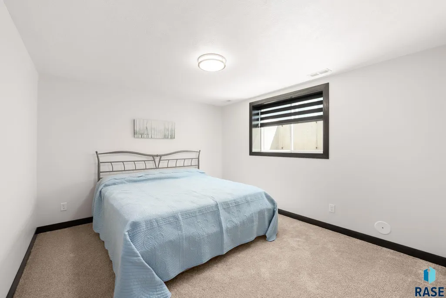
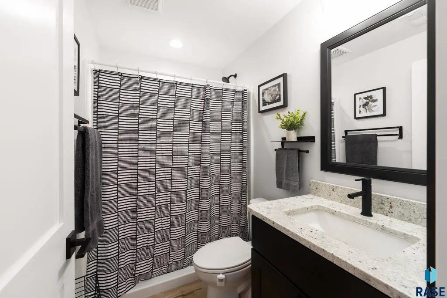
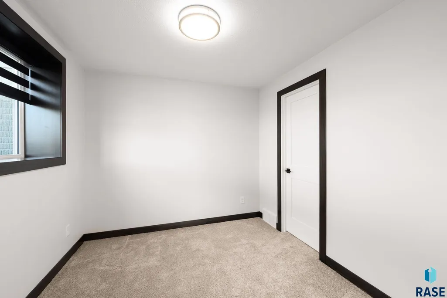
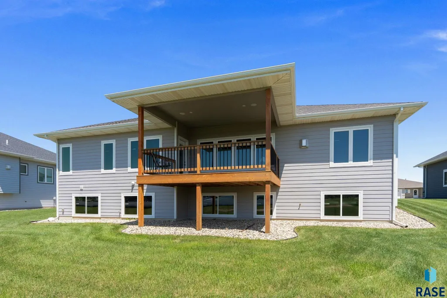
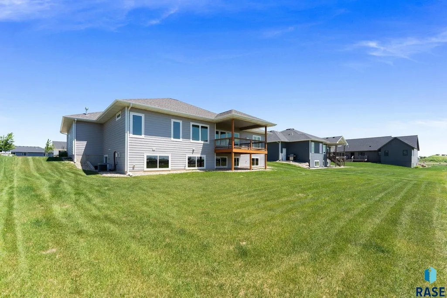
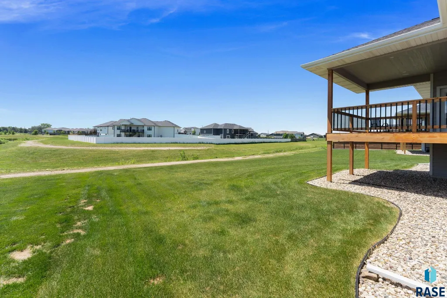
Beautifully designed ranch home with a greenway backdrop, creating a sense of privacy and expanded outdoor views. Walking distance from Central Park and Lake Ole’. Designed with entertaining and everyday living in mind, this home offers three bedrooms and two bathrooms on the main level. The spacious living room features a coffered ceiling and cozy gas fireplace, creating a warm and inviting gathering space. The well-appointed kitchen includes a hidden walk-in pantry, large center island, custom cabinetry, GE appliances, luxury vinyl plank flooring, and abundant quartz and granite countertop space. The primary suite is a private retreat with a tray ceiling, walk-in closet, and luxurious ensuite bathroom featuring double sinks and a tiled walk-in shower. Designed for both relaxation and entertaining, the expansive lower level includes two additional bedrooms, a private office, a full bathroom, a wet bar, and a generous family room with a gas fireplace. Enjoy outdoor living on the oversized covered deck, accessible through a door off the dining area. The oversized 3-stall finished garage is equipped with a floor drain, water hookups, as well as a heater—perfect for South Dakota winters. Additional features include a wired whole-home audio system with speakers on the main level and quality finishes throughout. This home combines thoughtful design, functionality, and comfort in a desirable setting.
| Elementary School | Middle School | High School |
|---|---|---|
| Harrisburg Liberty ES | South Middle School - Harrisburg School District 41-2 | Harrisburg HS |
| Price History | |
|---|---|
| 6/11/2026 | Listed $650,000 |
| 6/23/2026 | 4$624,900 |
| 7/16/2026 | 2$615,000 |
| 8/27/2026 | 3$599,900 |
General Features
| Sewer | Public Sewer |
|---|---|
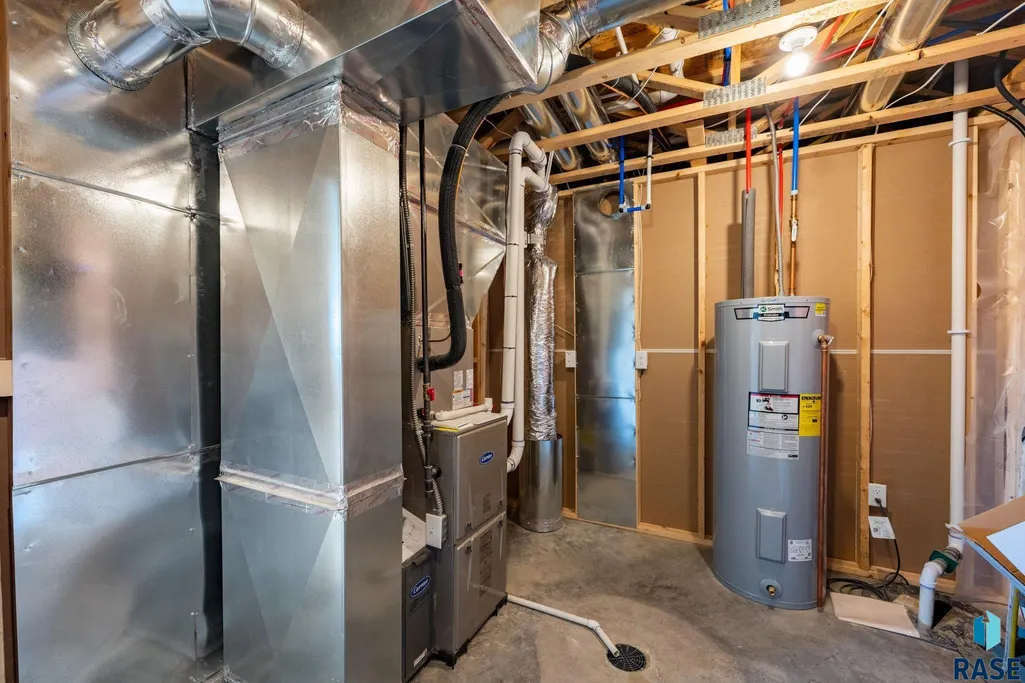
| Heating | Natural Gas |
| Cooling | Central Air |
| Roof | Composition |
| Appliances | Dishwasher,Disposal,Electric Range,Microwave,Refrigerator |
| Garage Spaces | 3.0 |
| Architectural Style | Ranch |
| Construction Materials | Hard Board,Stone |
| Year Built | 2021 |
| Property Subtype | Single Family Residence |
| Parcel Number | 270.81.07.003 |
| County | Lincoln |
| Property Type | Residential |
| HOA | No |
| Subdivision Name | HSBG - DEVITT FARM |
| Total Rooms | 9 |
| Full Baths | 2 |
| Status | Active |
| Directions | South on Cliff,East on Foundation,North on Columbia,west on Central Park Ct. |
| High School | Harrisburg HS |
| City | Harrisburg |
| High School District | Harrisburg |
| Lot Size Square Feet | 11108.0 |
| Elementary School | Harrisburg Liberty ES |
| Tax Annual Amount | 7566.0 |
| Middle/Junior High School | South Middle School - Harrisburg School District 41-2 |
| MLS Area Minor | SF-90 |
| Standard Status | Active |
| Middle/Junior School District | Harrisburg |
| Elementary School District | Harrisburg |
| Legal Description | Lot 3 Block 7 Devitt Farm Add City Of Harrisburg |
| AttributionContact | Cell: 605-521-8133 |
Interior Features
| Interior Amenities | 3+ Bedrooms Same Level,Main Floor Laundry,Master Bath,Sound System,Tray Ceiling(s) |
|---|---|
| Basement | Full |
| Flooring | Carpet,Laminate,Tile |
| Total Fireplaces | 1 |
| Fireplace Features | Gas |
| Above Grade Finished Area | 1656.0 |
| 3/4 Baths | 1 |
| Total Bedrooms | 6 |
| Below Grade Finished Area | 1195.0 |
| Main Level Bedrooms | 3 |
| LivingAreaSource | Plans |
| Total Baths | 3 |
Exterior Features
| Parking Features | Concrete |
|---|---|
| Lot Features | City Lot |
| Water Source | Public |
| Foundation Details | Poured |
| Lot Dimensions | 95x130x75x130 |
| Lot Size Acres | 0.255 |
| Road Surface Type | Curb and Gutter |
Amenities
- Foreclosure
- Views
- Short Sale
- New Construction
- Adult 55+
- Lease To Own
- No HOA Fees
- Furnished
- Primary On Main
- Air Conditioning
- Seller Finance
- Green
- Fixer Upper
- Horse
- Golf
- Fireplace
- Deck
- Garage
- Basement
- Pool
Property vs Single Family Average in 57032
Price
Taxes
Year Built
Visits
 The data relating to real estate for sale on this web site comes in part from the
Internet Data Exchange Program of the REALTOR® Association of the Sioux Empire, Inc.,
Multiple Listing Service. Real estate listings held by brokerage firms other than Elevate Real Estate are marked with the Internet Data Exchange logo or the Internet Data
Exchange thumbnail logo (a little black house) and detailed information about them includes
the name of the listing brokers.
The broker(s) providing
The data relating to real estate for sale on this web site comes in part from the
Internet Data Exchange Program of the REALTOR® Association of the Sioux Empire, Inc.,
Multiple Listing Service. Real estate listings held by brokerage firms other than Elevate Real Estate are marked with the Internet Data Exchange logo or the Internet Data
Exchange thumbnail logo (a little black house) and detailed information about them includes
the name of the listing brokers.
The broker(s) providing
