
Views





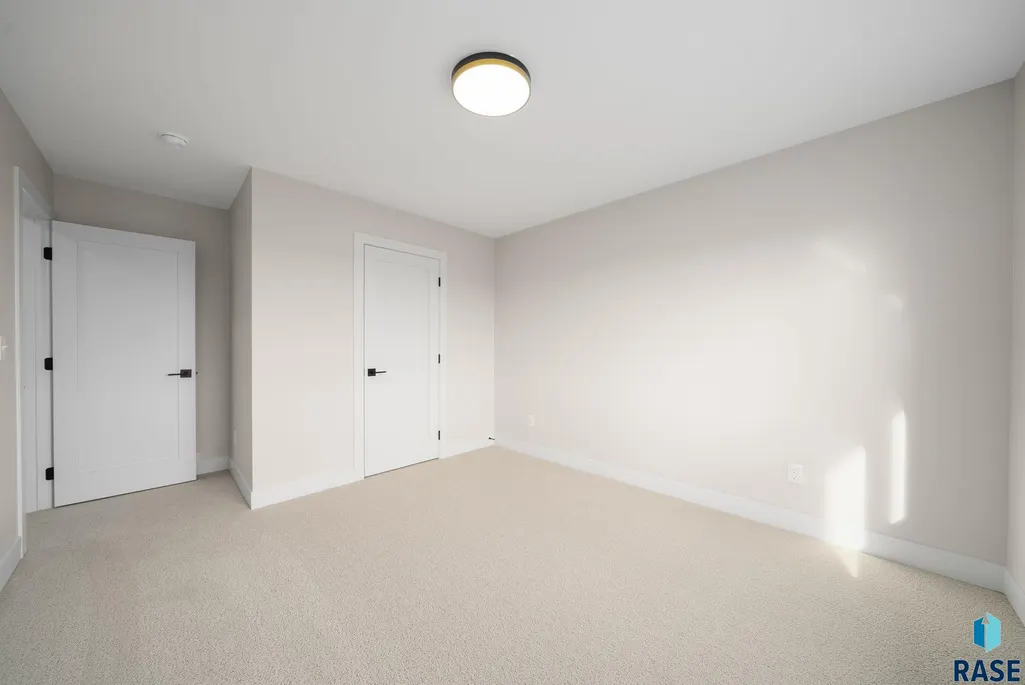
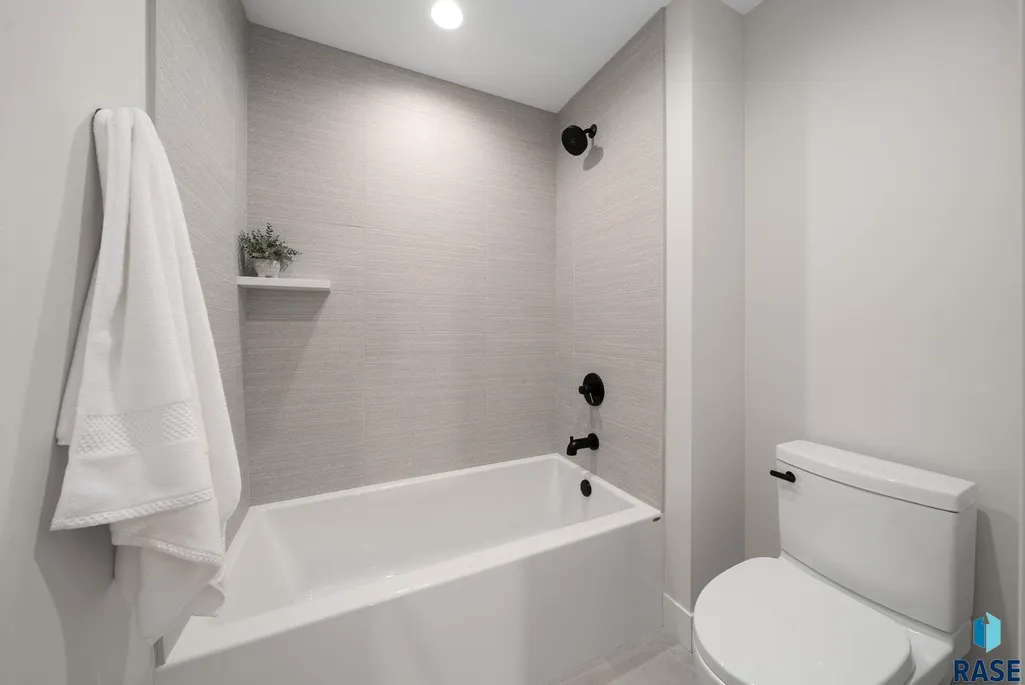
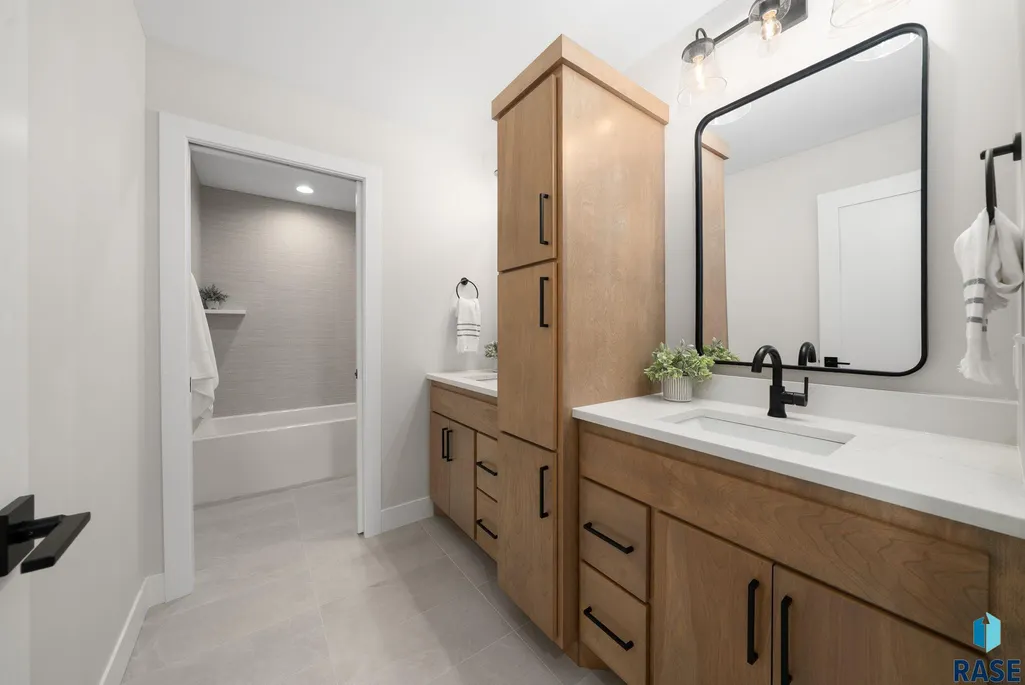
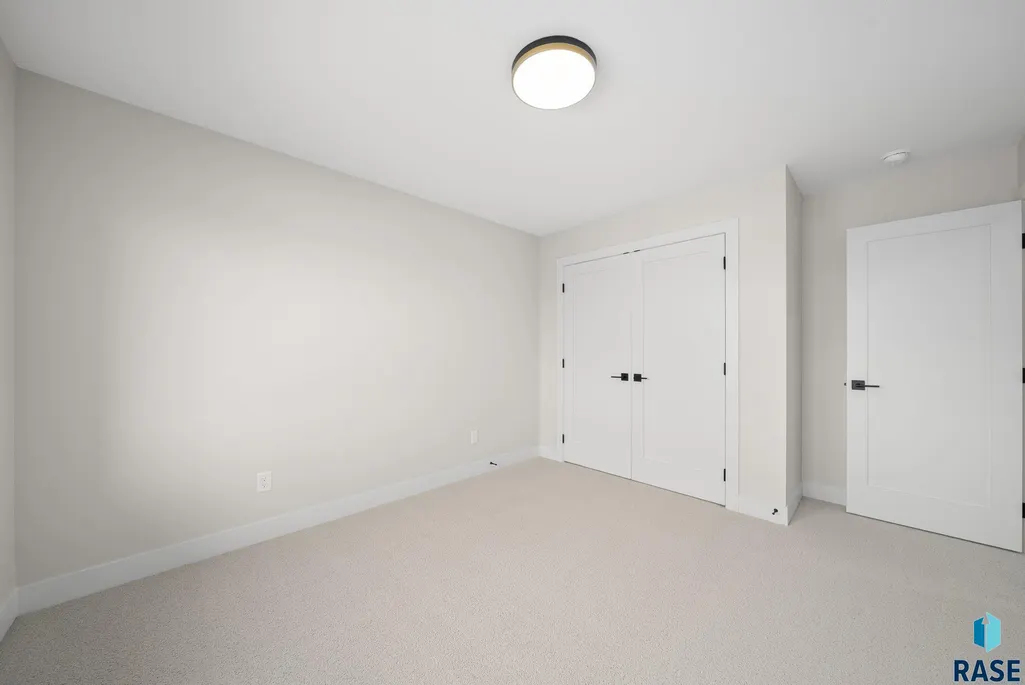

Address
1517 W Autumn Cir, Brandon, SD
Price
$ 899,900
Property Attributes
- ID#22604005
- TypeSingle Family
- Listing Status Active
- CountyMINNEHAHA
- CityBrandon
- AreaSF-70
- NeighborhoodTHE BLUFFS ADDN TO CITY OF BRANDON
- Zip57005
- StyleTwo Story
- Year Built2025
- Taxes$ 1276
- Price$ 899,900
- Bedrooms5
- Full Bathrooms3
- Half Bathrooms1
- Sqr Footage3500
- Lot Size0.2593 Acres
Data Source:
REALTOR® Association of the Sioux Empire (RASE)

Property Description
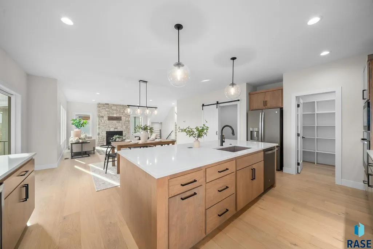
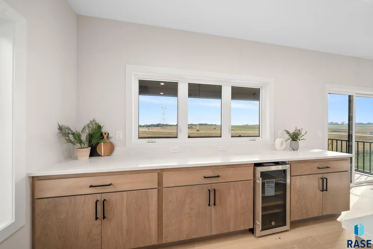
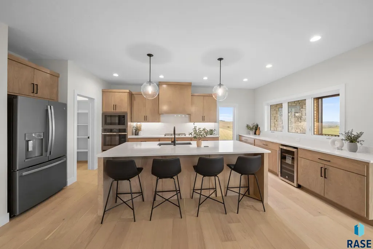
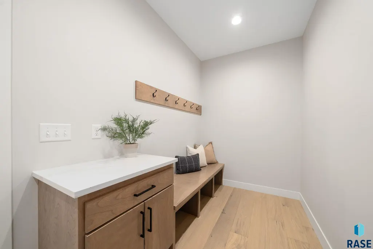
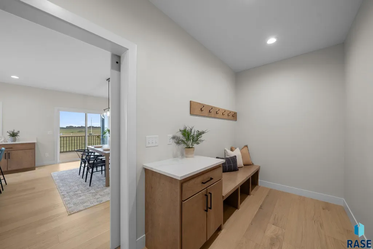
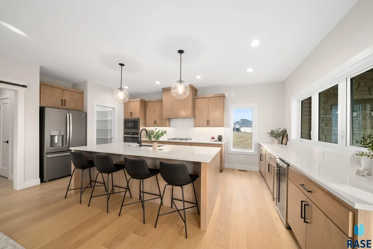
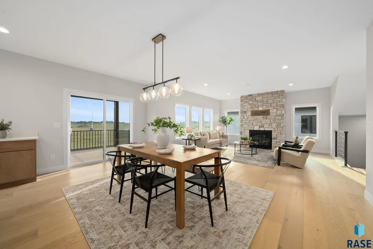
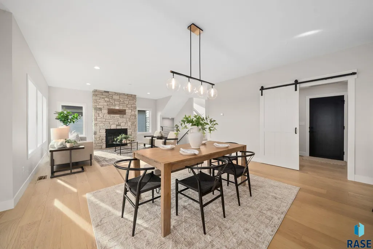
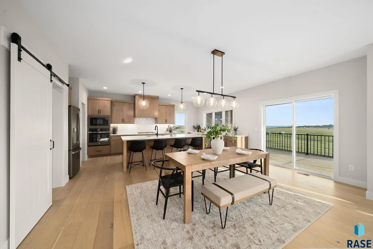
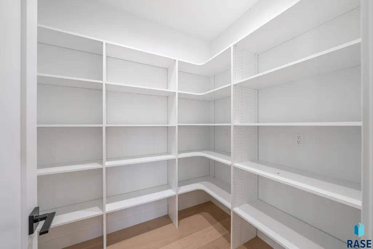
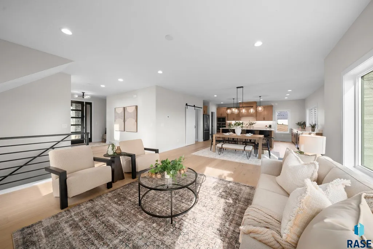
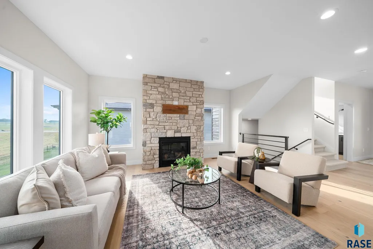
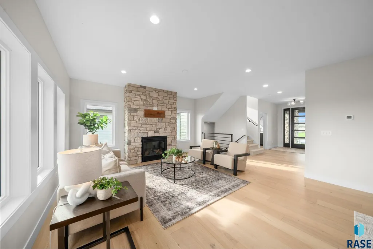
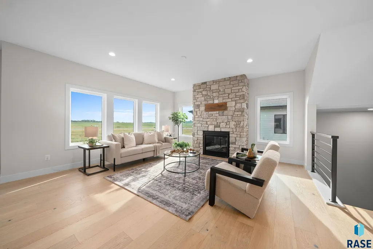
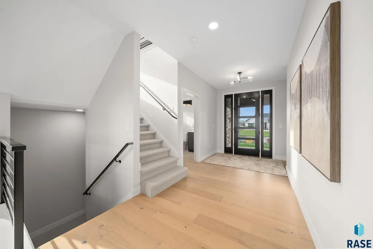
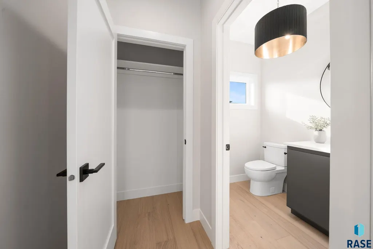
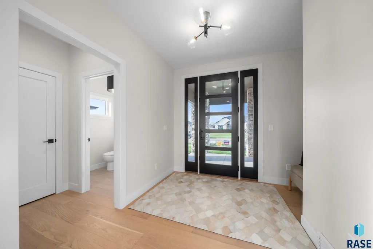
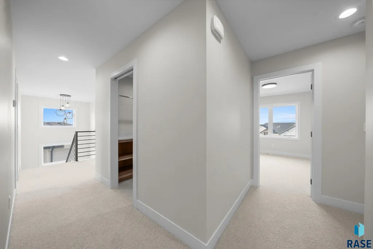
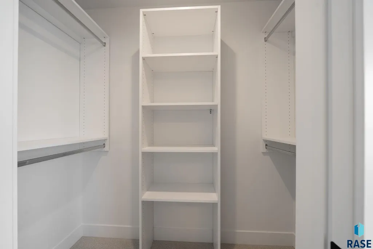
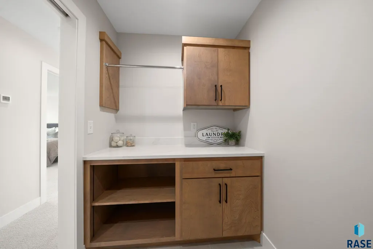
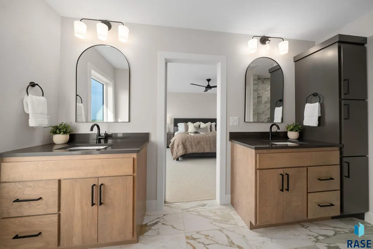
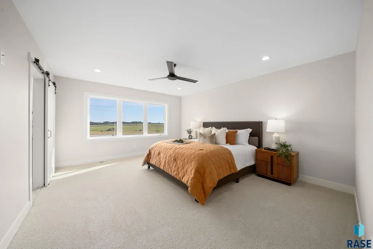
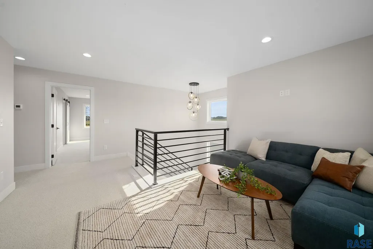
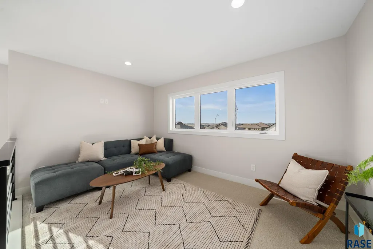
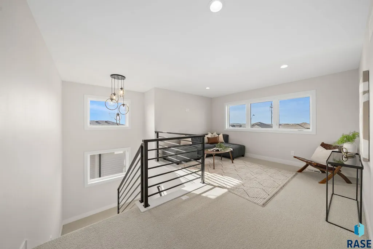
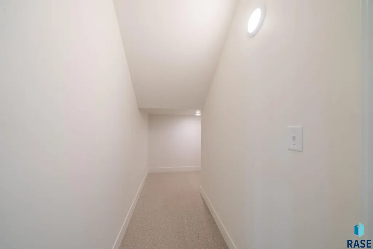
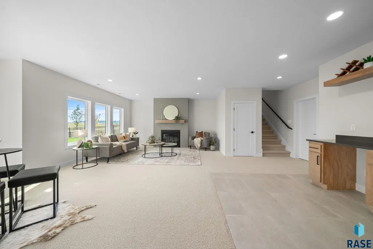
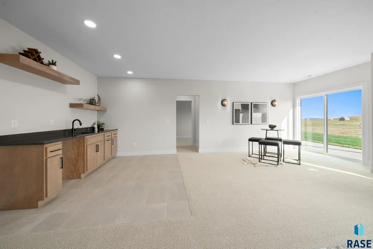
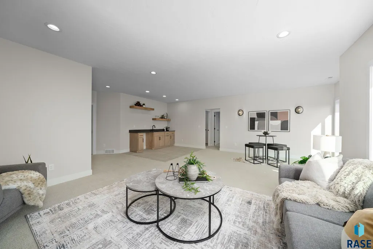
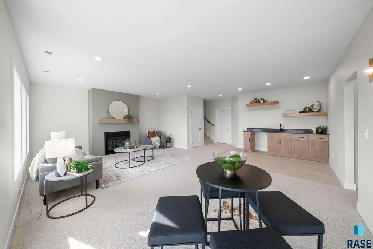
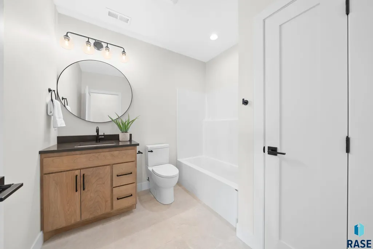
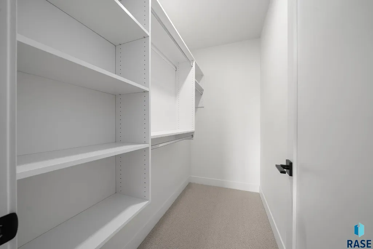
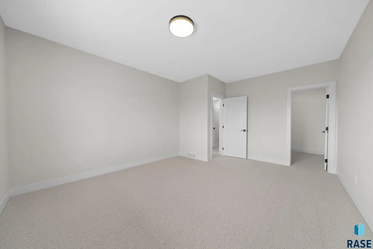
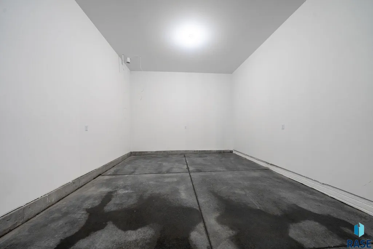
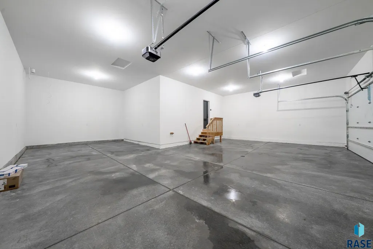
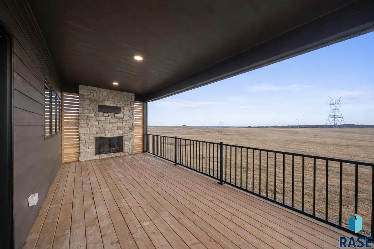
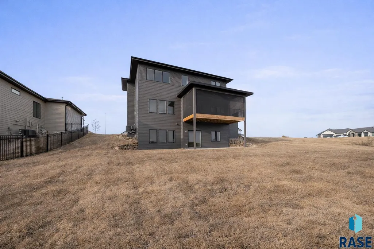
Stunning backyard view in this exquisite Buckeye floor plan. This gorgeous 2-story walkout home features 5 bedrooms, 4 bathrooms, and a tandem 4-stall garage. The upper level offers 4 spacious bedrooms, including a luxurious primary suite with a walk-in shower, heated tile floors, dual sinks, and a walk-in closet. A bright loft area and separate laundry room with cabinetry complete this level. The main floor showcases a grand living room with a gas fireplace and hardwood floors, seamlessly connecting to the gourmet kitchen and dining area. The kitchen features custom cabinetry, quartz countertops, stainless steel appliances, and a walk-in pantry. Enjoy the outdoors with a screened-in covered deck with fireplace. The lower level boasts a large family room with a wet bar, fireplace, and walkout to the backyard, perfect for entertaining. Spacious mudroom off the garage for added convenience. This home offers the perfect blend of luxury and functionality.
| Elementary School | Middle School | High School |
|---|---|---|
| Robert Bennis ES | Brandon Valley MS | Brandon Valley HS |
| Price History | |
|---|---|
| 6/3/2026 | Listed $899,900 |
General Features
| Sewer | Public Sewer |
|---|---|
| Heating | Natural Gas |
| Cooling | Central Air |
| Roof | Composition |
| Appliances | Dishwasher,Disposal,Range,Microwave,Refrigerator,Stove Hood |
| Garage Spaces | 4.0 |
| Patio/Porch Features | Front Porch,Covered Patio |
| Architectural Style | Two Story |
| Construction Materials | Hard Board,Stone |
| Year Built | 2025 |
| Property Subtype | Single Family Residence |
| Parcel Number | 97198 |
| County | Minnehaha |
| Property Type | Residential |
| HOA | No |
| Subdivision Name | THE BLUFFS ADDN TO CITY OF BRANDON |
| Total Rooms | 12 |
| Full Baths | 2 |
| Status | Active |
| Directions | Rice St. / Holly Blvd. to S Heritage Rd,Left on W. River Bend St to house |
| High School | Brandon Valley HS |
| City | Brandon |
| High School District | BrandonVal |
| Lot Size Square Feet | 11295.0 |
| Elementary School | Robert Bennis ES |
| Tax Annual Amount | 1276.96 |
| Middle/Junior High School | Brandon Valley MS |
| MLS Area Minor | SF-70 |
| Standard Status | Active |
| Middle/Junior School District | BrandonVal |
| Elementary School District | Brandon Valley 49-2 |
| Legal Description | LOT 13 BLOCK 18 THE BLUFFS ADDN TO CITY OF BRANDON |
| AttributionContact | OFFICE: 605-336-2100 |
Interior Features
| Interior Amenities | 3+ Bedrooms Same Level,9 FT+ Ceiling in Lwr Lvl,Master Bath,Wet Bar |
|---|---|
| Basement | Full |
| Flooring | Carpet,Heated,Tile |
| Total Fireplaces | 3 |
| Fireplace Features | Gas |
| Above Grade Finished Area | 2580.0 |
| Half Baths | 1 |
| 3/4 Baths | 1 |
| Total Bedrooms | 5 |
| Below Grade Finished Area | 920.0 |
| LivingAreaSource | Plans |
| Total Baths | 4 |
Exterior Features
| Parking Features | Concrete |
|---|---|
| Lot Features | Cul-De-Sac,Walk-Out |
| Water Source | Public |
| Foundation Details | Poured |
| Lot Dimensions | 130 X 87 |
| Lot Size Acres | 0.2593 |
| Road Surface Type | Asphalt,Curb and Gutter |
| Road Responsibility | Public Maintained Road |
Amenities
- Foreclosure
- Views
- Short Sale
- New Construction
- Adult 55+
- Lease To Own
- No HOA Fees
- Furnished
- Primary On Main
- Air Conditioning
- Seller Finance
- Green
- Fixer Upper
- Horse
- Golf
- Fireplace
- Deck
- Garage
- Basement
- Pool
Property vs Single Family Average in 57005
Price
Taxes
Year Built
Visits

