












Address
46592 268th St, Sioux Falls, SD
Price
$ 1,695,000
Property Attributes
- ID#22602901
- TypeSingle Family
- Listing Status Active
- CountyMINNEHAHA
- CitySioux Falls
- AreaSF-60
- NeighborhoodKrells Addn
- Zip57106
- StyleRanch
- Year Built2020
- Taxes$ 13616
- Price$ 1,695,000
- Bedrooms3
- Full Bathrooms4
- Half Bathrooms1
- Sqr Footage5306
- Lot Size1.54 Acres
Data Source:
REALTOR® Association of the Sioux Empire (RASE)

Property Description
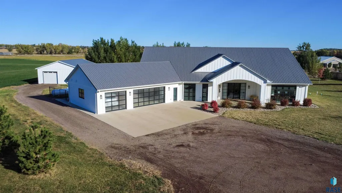
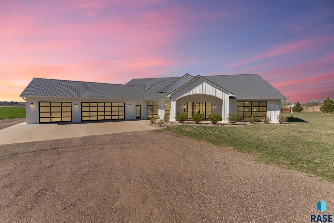
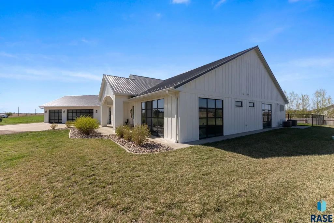
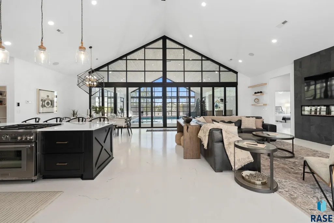
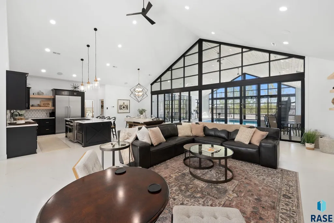
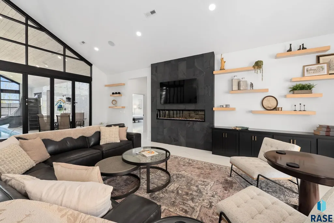
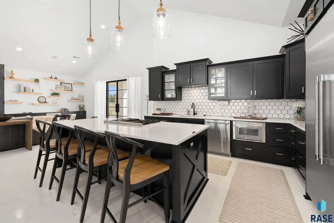
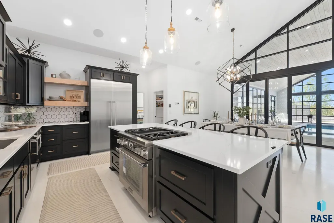
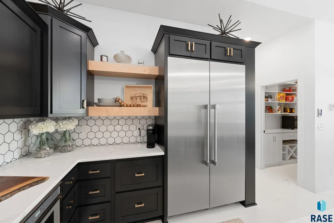
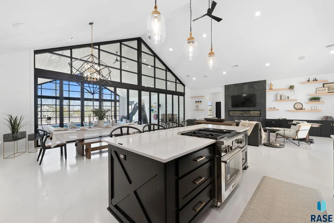
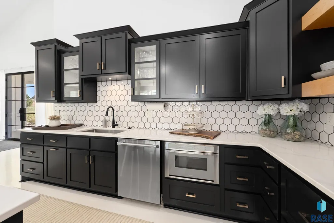
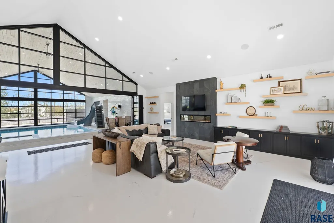
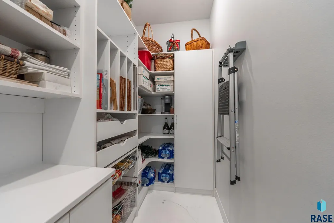
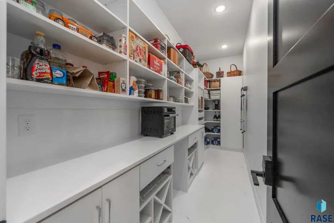
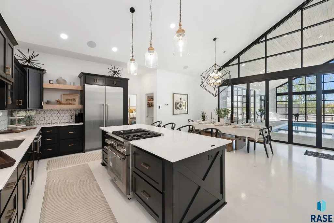
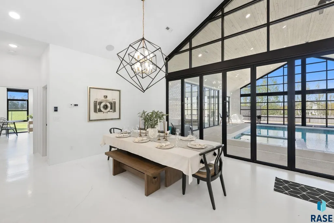
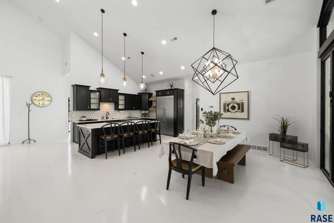
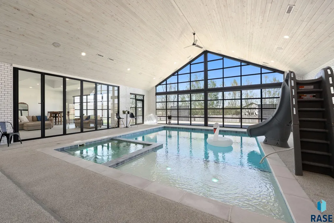
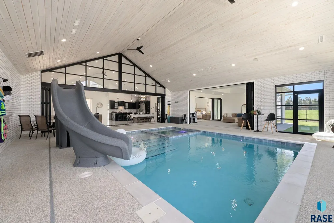
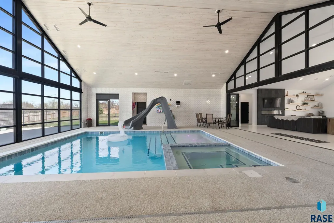
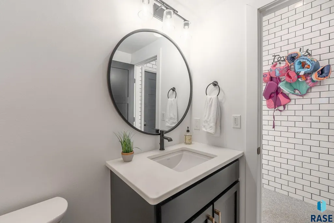
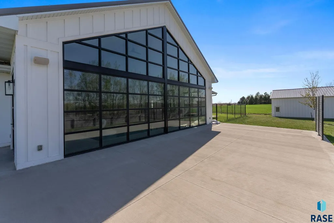
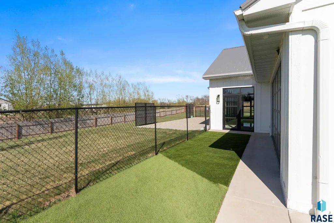
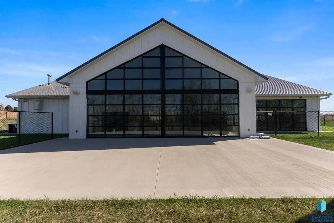
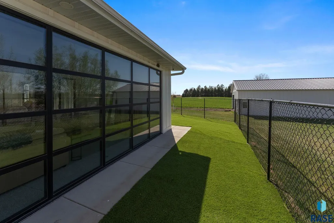
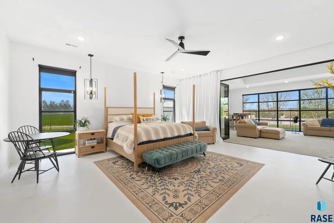
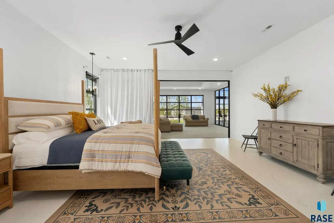
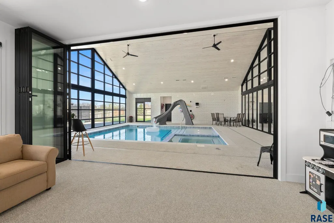
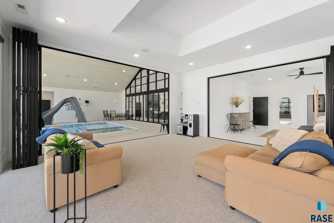
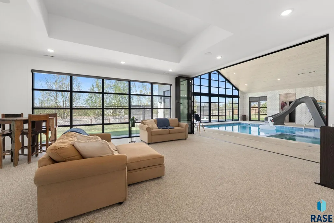
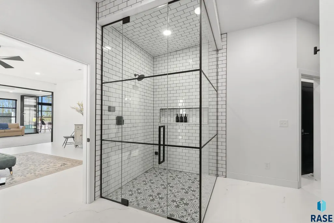
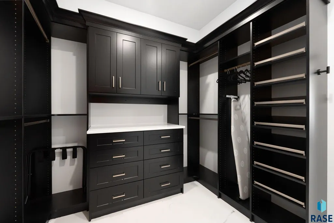
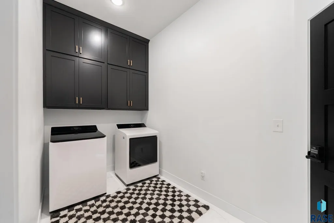
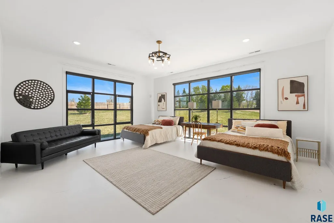
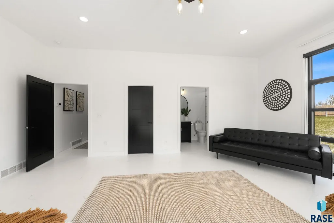
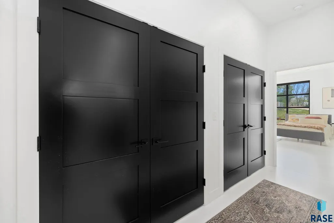
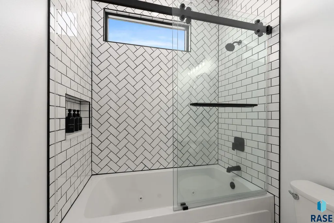
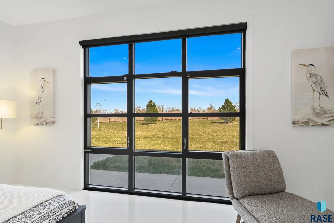
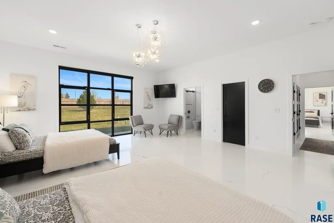
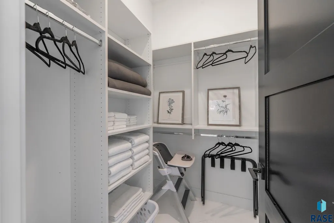
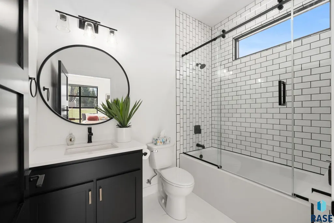
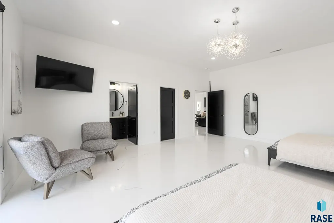
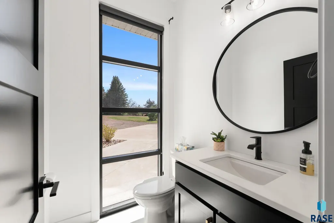
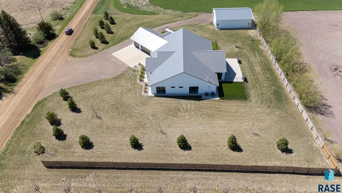
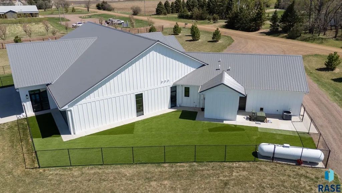
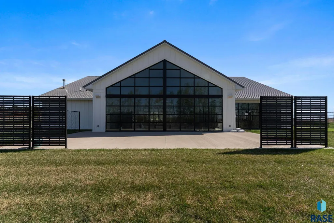
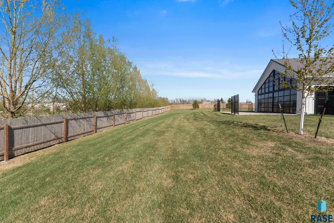
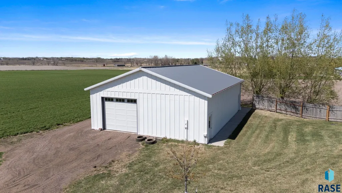
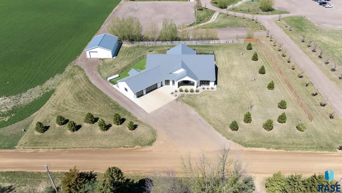
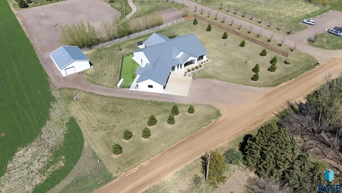
Experience a truly one-of-a-kind estate, thoughtfully designed to elevate both everyday living and unforgettable entertaining. Nestled on over an acre of beautifully curated grounds, this private sanctuary is framed by mature trees, lush landscaping, and the calming presence of nature—offering a rare sense of seclusion while still delivering refined luxury at every turn.Designed for effortless main-floor living, this slab-on-grade residence seamlessly blends functionality, efficiency, and sophisticated design into a distinctive, open-concept layout. At the heart of the home lies a breathtaking indoor swimming pool—your own year-round, resort-style retreat. Encased by dramatic custom glass atrium walls, this showstopping centerpiece floods the home with natural light while creating a stunning visual connection between indoor living spaces and the surrounding landscape. Whether hosting elegant gatherings or enjoying quiet evenings, this space is both a conversation piece and a private escape.The expansive grounds further enhance the home’s appeal, offering over an acre of serene outdoor living. Mature trees provide natural privacy and a picturesque backdrop, while thoughtfully designed landscaping invites exploration and relaxation. Frequent wildlife sightings add to the tranquil ambiance, creating a setting that feels worlds away from the everyday. With ample space for future enhancements—such as outdoor entertaining areas, gardens, or recreation—the possibilities are as expansive as the property itself.Inside, the open and inviting floor plan flows effortlessly from one space to the next. A spacious rec room adjacent to the pool offers endless versatility for games, media, or casual gatherings, while direct access to the backyard and a dedicated dog run seamlessly blend indoor and outdoor living.The private primary suite is a luxurious retreat, featuring a generously sized bedroom, an expansive walk-in closet, and a spa-inspired bath complete with a large walk-in shower and built-in steam system. Direct access to the laundry room adds a thoughtful layer of everyday convenience. Additional oversized bedrooms each include their own en-suite baths, ensuring comfort and privacy for family or guests. The flexible layout also allows for additional bedrooms, adapting easily to your evolving needs. High-end finishes and top-of-the-line Thermador appliances elevate the home’s interior, while in-floor heating throughout ensures year-round comfort. A heated three-car garage and a custom-built safe room add both practicality and peace of mind. Completing the property is a large detached shop—ideal for storage, hobbies, or a private workspace.Blending luxury, privacy, and natural beauty, this exceptional property offers a lifestyle that is as versatile as it is refined—a rare opportunity to own a true retreat where every detail has been carefully considered.
| Elementary School | Middle School | High School |
|---|---|---|
| West Central Hartford ES | West Central MS | West Central HS |
| Price History | |
|---|---|
| 4/27/2026 | Listed $1,695,000 |
General Features
| Sewer | Septic Tank |
|---|---|
| Heating | Natural Gas,Propane,Two or More Units,Zoned |
| Cooling | Multi Units |
| Possession | Negotiable |
| Roof | Metal |
| Appliances | Dishwasher,Disposal,Range,Microwave,Refrigerator |
| Garage Spaces | 3.0 |
| Patio/Porch Features | Front Porch,Patio |
| Architectural Style | Ranch |
| Pool Features | In Ground |
| Construction Materials | Cement Siding |
| Year Built | 2020 |
| Property Subtype | Single Family Residence |
| Parcel Number | 090588 |
| County | Minnehaha |
| Property Type | Residential |
| HOA | No |
| Subdivision Name | Krell's Addn |
| Other Structures | Shed(s) |
| Total Rooms | 10 |
| Full Baths | 2 |
| Status | Active |
| Directions | 267th St. west to 466th Ave. South to home (go past Wild Water West) home is on the right. |
| High School | West Central HS |
| City | Sioux Falls |
| High School District | WestCentra |
| Lot Size Square Feet | 67082.0 |
| Elementary School | West Central Hartford ES |
| Tax Annual Amount | 13616.52 |
| Middle/Junior High School | West Central MS |
| MLS Area Minor | SF-60 |
| Standard Status | Active |
| Middle/Junior School District | WestCentra |
| Elementary School District | West Central 49-7 |
| Legal Description | TRACT 4 KRELL'S ADDITION SE1/4 SE1/4 36 101 51 |
Interior Features
| Interior Amenities | 3+ Bedrooms Same Level,Main Floor Laundry,Master Bath,Other,Vaulted Ceiling(s) |
|---|---|
| Basement | None |
| Flooring | Concrete,Heated,Other |
| Total Fireplaces | 1 |
| Fireplace Features | Electric |
| Above Grade Finished Area | 5306.0 |
| Half Baths | 1 |
| 3/4 Baths | 2 |
| Total Bedrooms | 3 |
| Below Grade Finished Area | 0.0 |
| LivingAreaSource | Public Records |
| Total Baths | 5 |
Exterior Features
| Fencing | Chain Link,Other,Partial |
|---|---|
| Water Source | Rural Water |
| Foundation Details | Slab |
| Lot Dimensions | unknown |
| Lot Size Acres | 1.54 |
Amenities
- Foreclosure
- Views
- Short Sale
- New Construction
- Adult 55+
- Lease To Own
- No HOA Fees
- Furnished
- Primary On Main
- Air Conditioning
- Seller Finance
- Green
- Fixer Upper
- Horse
- Golf
- Fireplace
- Deck
- Garage
- Basement
- Pool
Property vs Single Family Average in 57106
Price
Taxes
Year Built
Visits
 The data relating to real estate for sale on this web site comes in part from the
Internet Data Exchange Program of the REALTOR® Association of the Sioux Empire, Inc.,
Multiple Listing Service. Real estate listings held by brokerage firms other than Elevate Real Estate are marked with the Internet Data Exchange logo or the Internet Data
Exchange thumbnail logo (a little black house) and detailed information about them includes
the name of the listing brokers.
The broker(s) providing
The data relating to real estate for sale on this web site comes in part from the
Internet Data Exchange Program of the REALTOR® Association of the Sioux Empire, Inc.,
Multiple Listing Service. Real estate listings held by brokerage firms other than Elevate Real Estate are marked with the Internet Data Exchange logo or the Internet Data
Exchange thumbnail logo (a little black house) and detailed information about them includes
the name of the listing brokers.
The broker(s) providing
