
Waterfront


Address
5381 South Shore Dr, Chester, SD
Price
$ 1,295,000
Property Attributes
- ID#22602062
- TypeSingle Family
- Listing Status Active
- CountyLAKE
- CityChester
- AreaSF-60
- Zip57016
- StyleRanch
- Year Built2017
- Taxes$ 7777
- Price$ 1,295,000
- Bedrooms4
- Full Bathrooms3
- Half Bathrooms1
- Sqr Footage3442
- Lot Size0.286 Acres
Data Source:
REALTOR® Association of the Sioux Empire (RASE)

Property Description
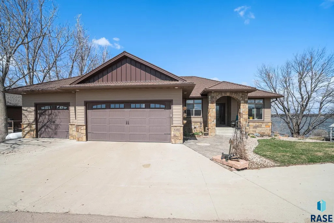
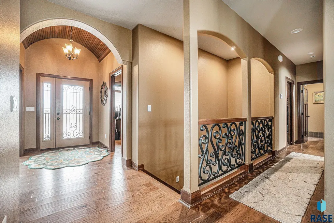
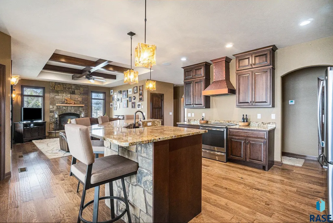
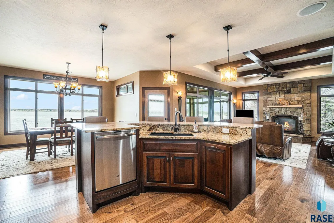
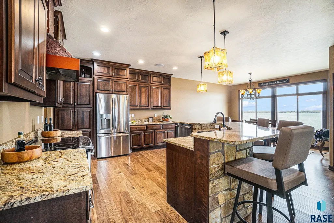
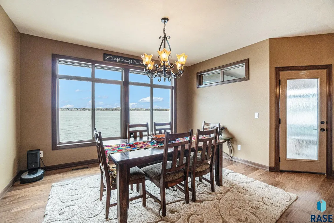
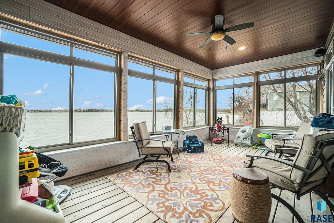
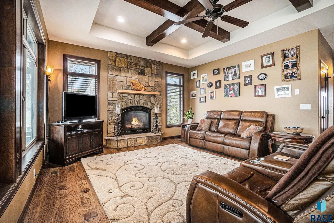
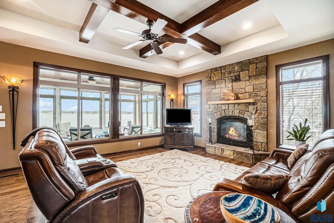
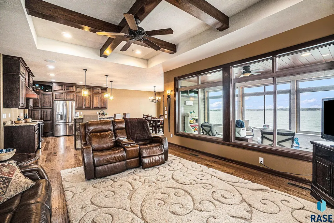
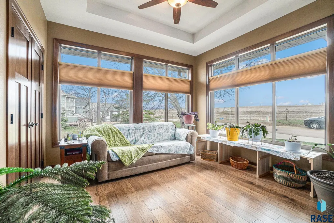
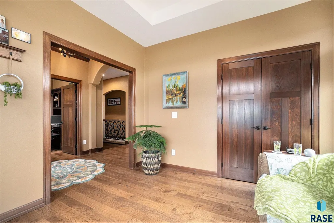
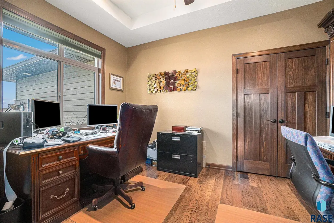
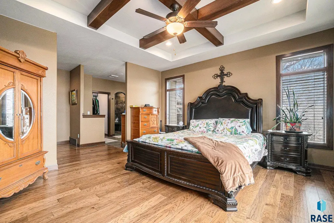
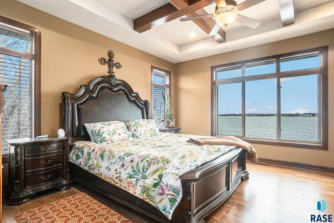
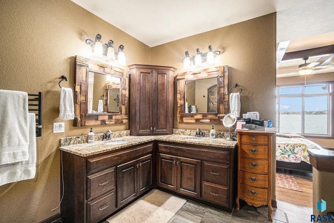
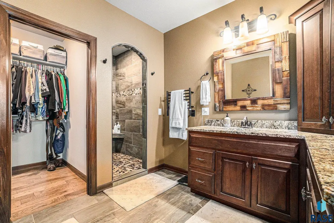
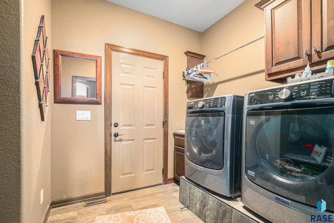
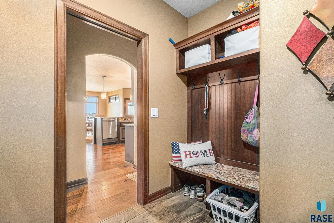
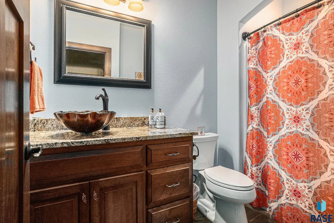
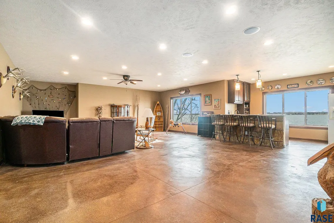
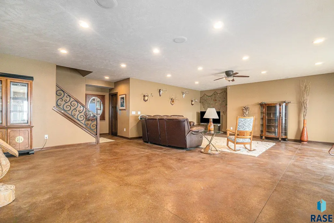
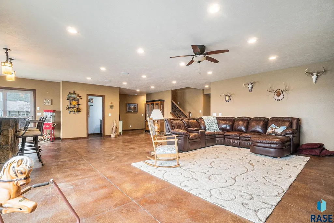
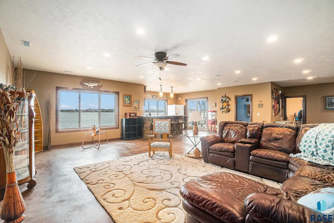
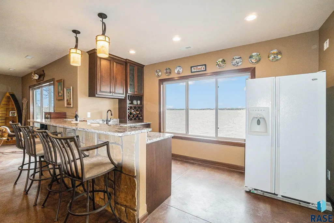
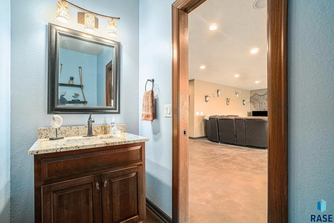
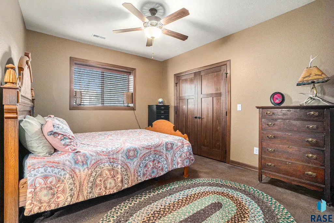
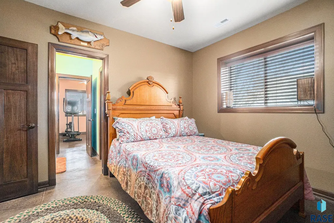
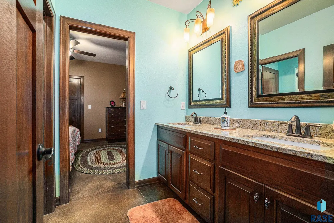
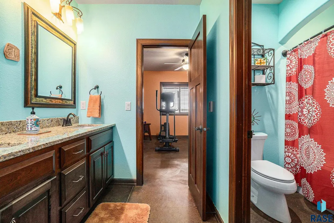
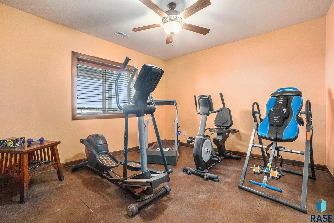
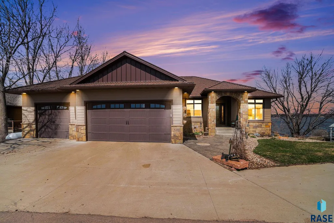
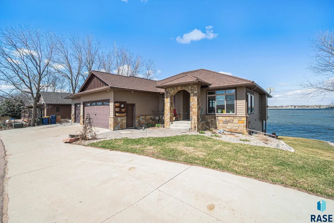
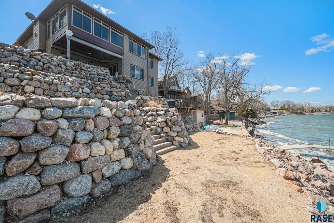
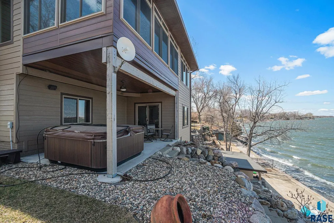
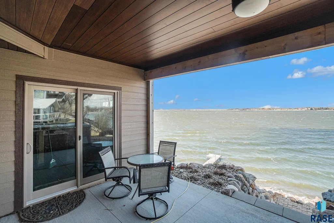
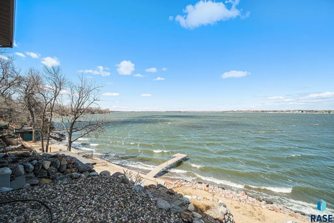
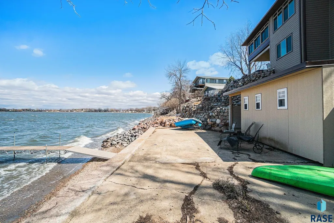
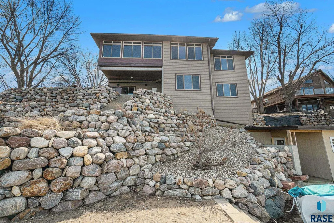
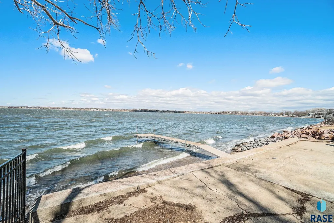
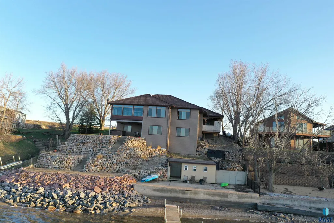
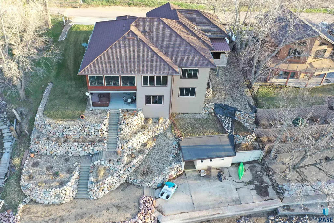
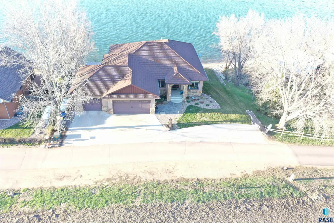
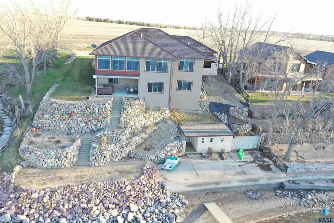
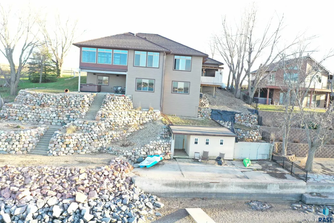
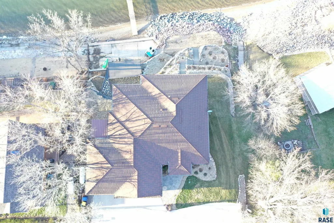
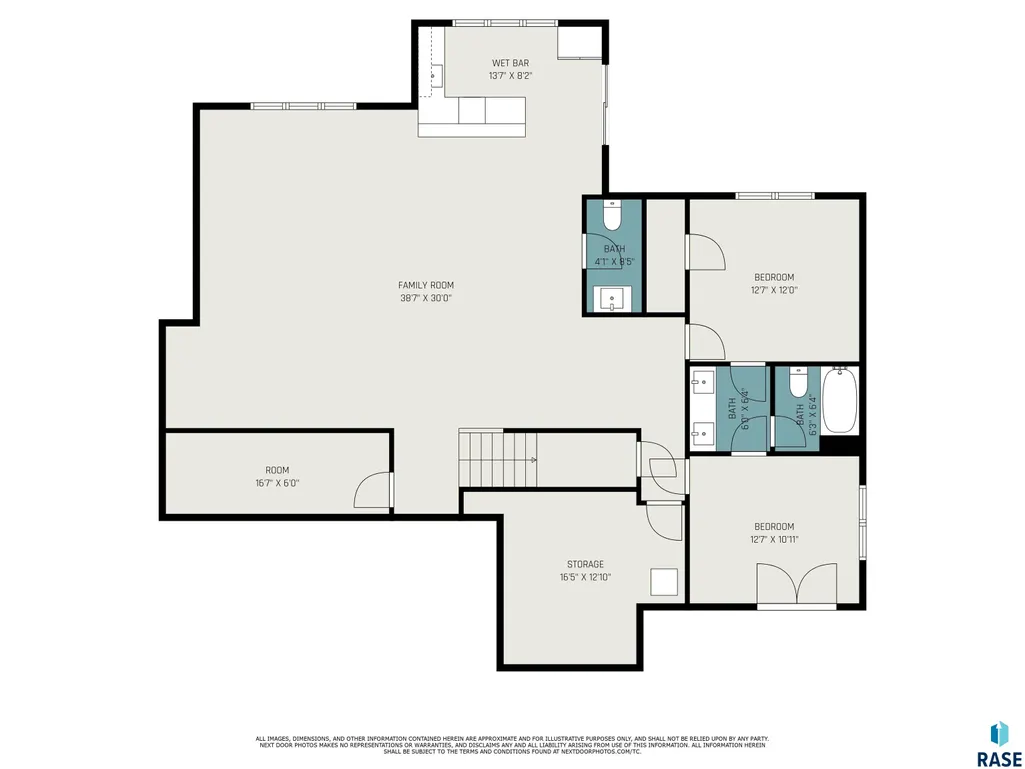
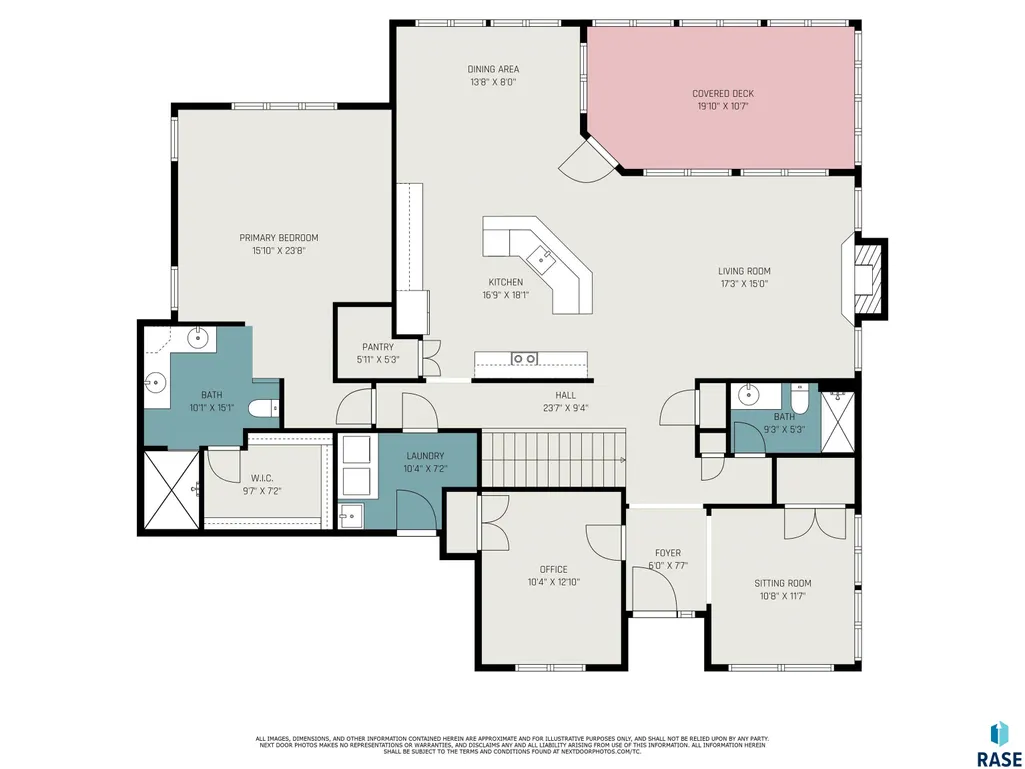
Experience elevated lake living with 100 feet of prime Brant Lake frontage in this exceptional 4-bedroom, 4-bathroom home offering over 3,400 square feet of thoughtfully designed space. Showcasing breathtaking water views throughout, this lakeside retreat blends luxury, comfort, and functionality. Custom details shine from the moment you enter, including a striking wrought iron staircase, impressive ceiling treatments, and high-end finishes throughout. The gourmet kitchen is designed for both everyday living and entertaining, featuring granite countertops, a large center island, a hidden walk-in pantry, and a commercial-grade vent hood. The primary suite offers a private escape with a spa-like tiled walk-in shower, while rich wood flooring and elegant finishes enhance the home’s overall warmth and sophistication. The lower level includes two additional bedrooms, an expansive family room, and a wet bar—perfect for hosting guests or relaxing evenings at home. Step outside to enjoy the covered patio with a tucked-away hot tub, ideal for unwinding after a day on the lake. A lakeside storage shed provides convenient space for all your recreational gear, and the durable custom metal roof ensures lasting quality and curb appeal. This remarkable property offers the perfect balance of luxury amenities and serene lakefront living—an opportunity you won’t want to miss.
| Elementary School | Middle School | High School |
|---|---|---|
| Chester ES | Chester JHS Middle School | Chester HS |
| Price History | |
|---|---|
| 3/26/2026 | Listed $1,295,000 |
General Features
| Sewer | Public Sewer,Lift Station |
|---|---|
| Heating | Hot Water,Propane,90% Efficient |
| Cooling | Central Air |
| Possession | Negotiable |
| Roof | Metal |
| Appliances | Electric Range,Microwave,Dishwasher,Refrigerator,Stove Hood,Washer,Dryer |
| Garage Spaces | 3.0 |
| Patio/Porch Features | Covered Patio,3-Season Porch |
| Architectural Style | Ranch |
| Construction Materials | Brick,Hard Board |
| Year Built | 2017 |
| Property Subtype | Single Family Residence |
| Parcel Number | 01140-10551-120-10 |
| Waterfront Features | Lake Front |
| County | Lake |
| Property Type | Residential |
| HOA | No |
| Subdivision Name | No Subdivision |
| Total Rooms | 9 |
| Full Baths | 2 |
| Status | Active |
| Directions | From the intersection of HWY 34 and 464th Ave Travel S 4.5 Miles to S Shore Dr. Travel West to home. |
| High School | Chester HS |
| City | Chester |
| Body of Water | Brant Lake |
| High School District | ChesterAre |
| Lot Size Square Feet | 12458.0 |
| Elementary School | Chester ES |
| Tax Annual Amount | 7777.42 |
| Middle/Junior High School | Chester JHS |
| MLS Area Minor | SF-60 |
| Standard Status | Active |
| Middle/Junior School District | ChesterAre |
| Elementary School District | Chester Area 39-1 |
| Legal Description | LOT 11A GARRETT SPAWN SUBDIV LOT 2 SEC 10-105-52 |
| AttributionContact | Cell: 605-480-8003 |
Interior Features
| Interior Amenities | Tray Ceiling(s),Master Bath,Main Floor Laundry,Wet Bar |
|---|---|
| Basement | Full |
| Flooring | Tile,Wood,Heated |
| Total Fireplaces | 1 |
| Fireplace Features | Gas |
| Above Grade Finished Area | 1863.0 |
| Half Baths | 1 |
| 3/4 Baths | 1 |
| Total Bedrooms | 4 |
| Below Grade Finished Area | 1579.0 |
| LivingAreaSource | Public Records |
| Total Baths | 4 |
Exterior Features
| Lot Features | Walk-Out |
|---|---|
| Water Source | Rural Water |
| Foundation Details | Poured |
| Lot Dimensions | 99.62 X 117.45 |
| Lot Size Acres | 0.286 |
| Road Surface Type | Gravel |
Amenities
- Foreclosure
- Views
- Short Sale
- New Construction
- Adult 55+
- Lease To Own
- No HOA Fees
- Furnished
- Primary On Main
- Air Conditioning
- Seller Finance
- Green
- Fixer Upper
- Horse
- Golf
- Fireplace
- Deck
- Garage
- Basement
- Pool
Property vs Single Family Average in 57016
Price
Taxes
Year Built
Visits
 The data relating to real estate for sale on this web site comes in part from the
Internet Data Exchange Program of the REALTOR® Association of the Sioux Empire, Inc.,
Multiple Listing Service. Real estate listings held by brokerage firms other than Elevate Real Estate are marked with the Internet Data Exchange logo or the Internet Data
Exchange thumbnail logo (a little black house) and detailed information about them includes
the name of the listing brokers.
The broker(s) providing
The data relating to real estate for sale on this web site comes in part from the
Internet Data Exchange Program of the REALTOR® Association of the Sioux Empire, Inc.,
Multiple Listing Service. Real estate listings held by brokerage firms other than Elevate Real Estate are marked with the Internet Data Exchange logo or the Internet Data
Exchange thumbnail logo (a little black house) and detailed information about them includes
the name of the listing brokers.
The broker(s) providing
