
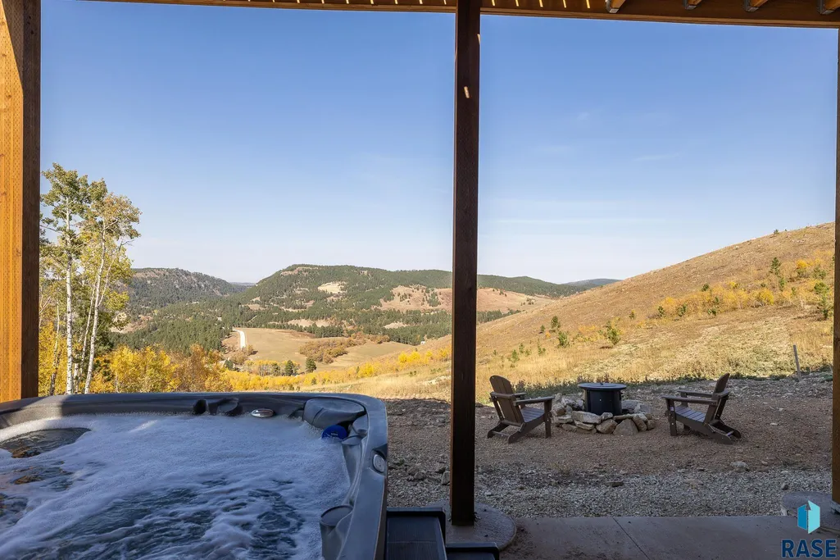
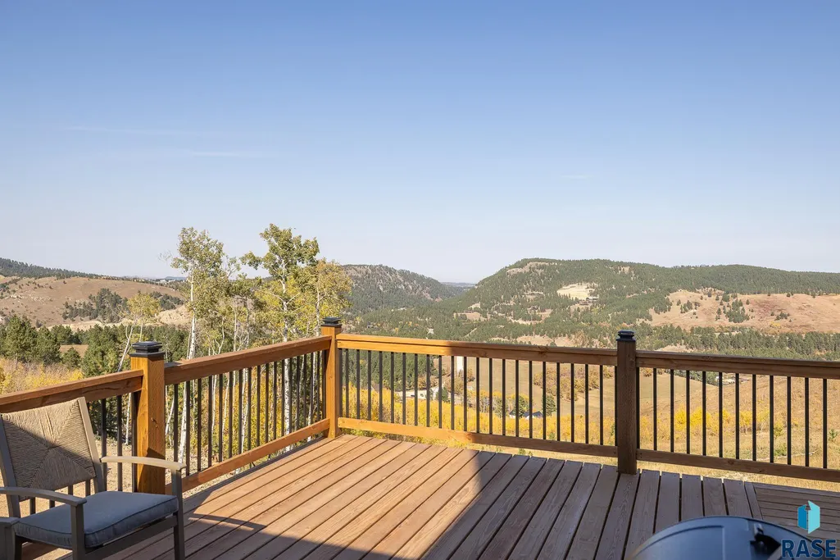
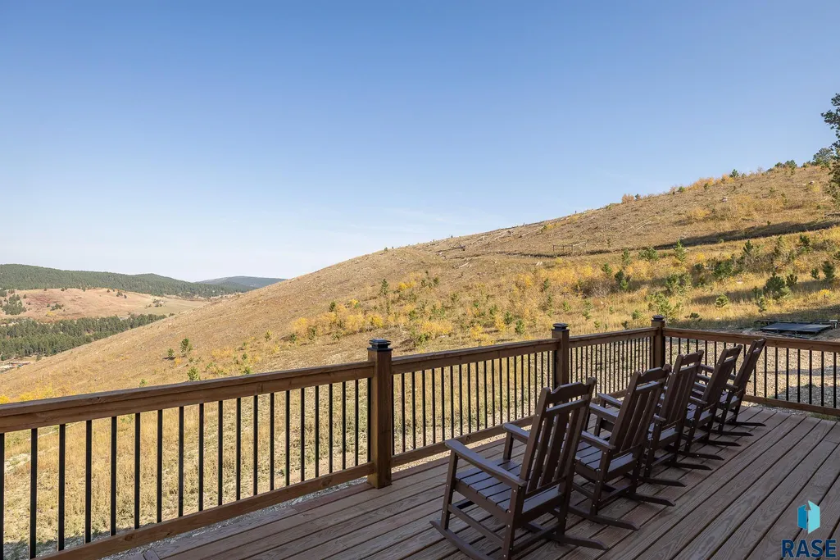
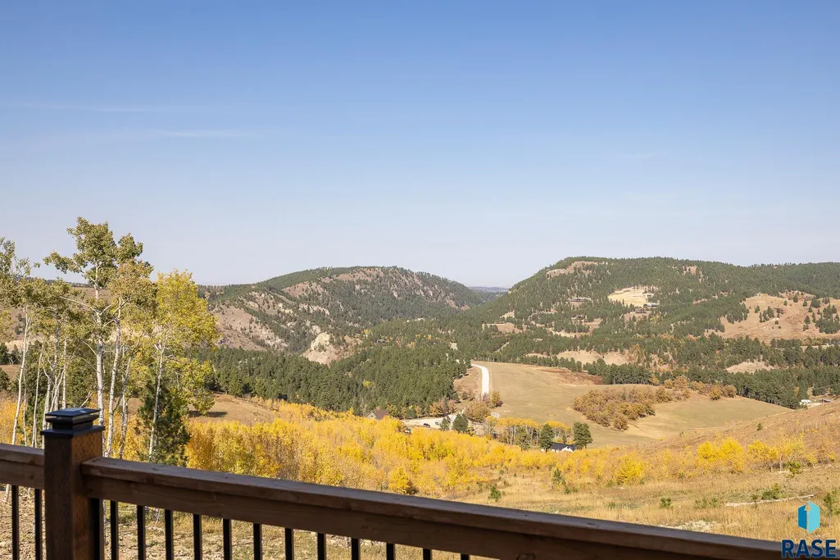
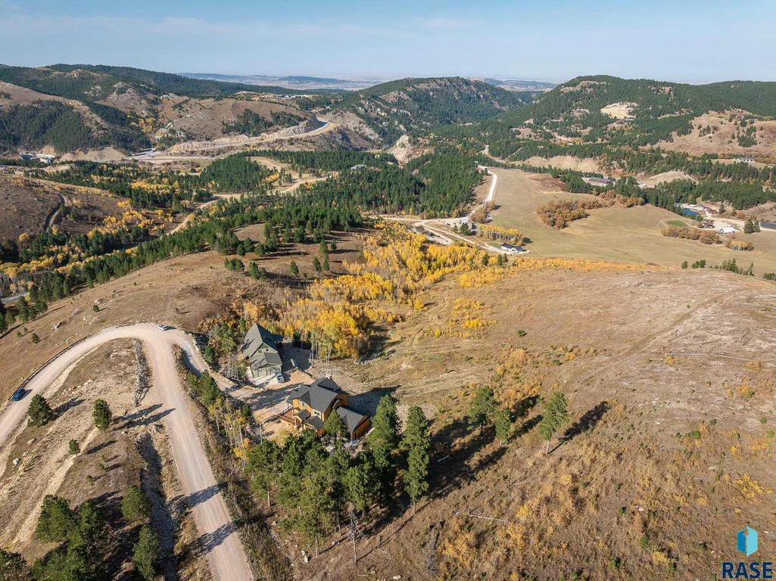
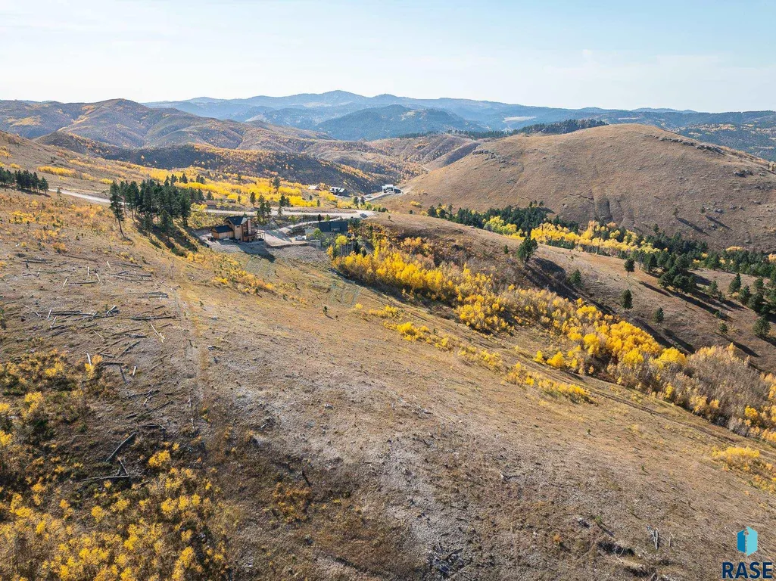
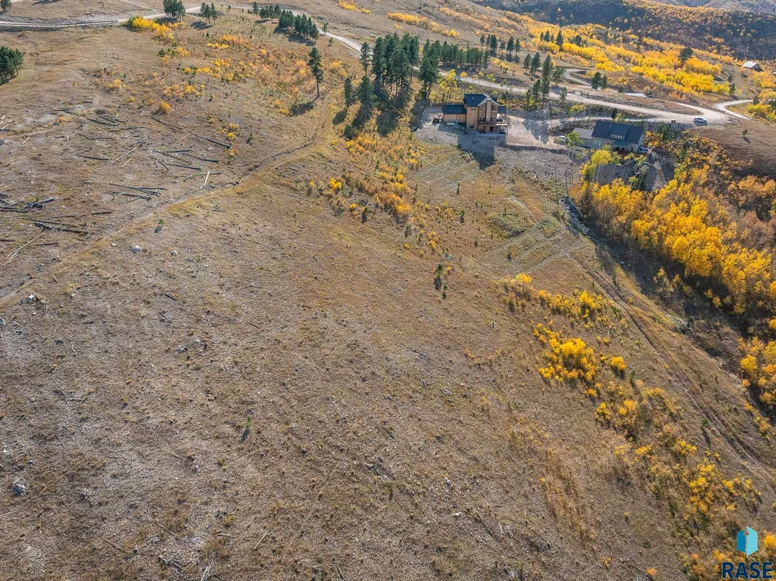
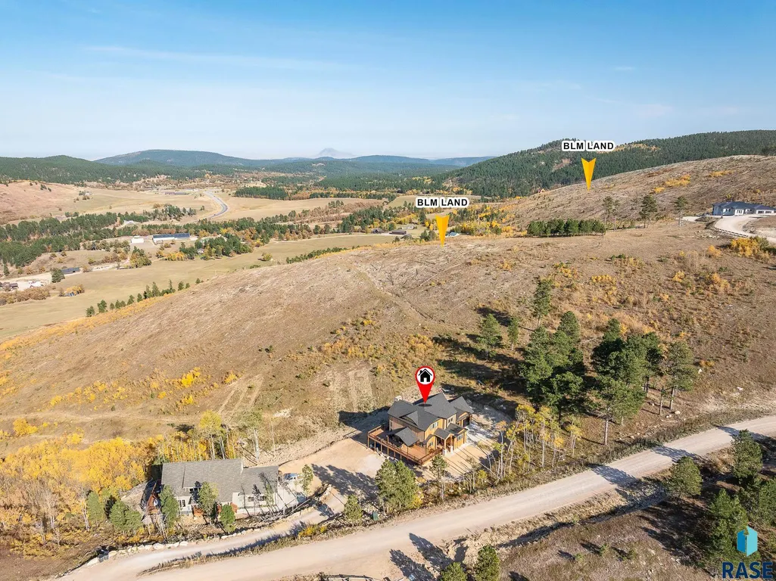
Views





Address
20888 Majestic Heights Rd, Sturgis, SD
Price
$ 1,690,000
Property Attributes
- ID#22407774
- TypeSingle Family
- Listing Status Active
- CountyMEADE
- CitySturgis
- AreaOutside MLS Jurisdiction
- NeighborhoodOther - Outside Jurisdiction
- Zip57785
- StyleTwo Story
- Year Built2023
- Taxes$ 1917
- Price$ 1,690,000
- Bedrooms5
- Full Bathrooms5
- Half Bathrooms1
- Sqr Footage3700
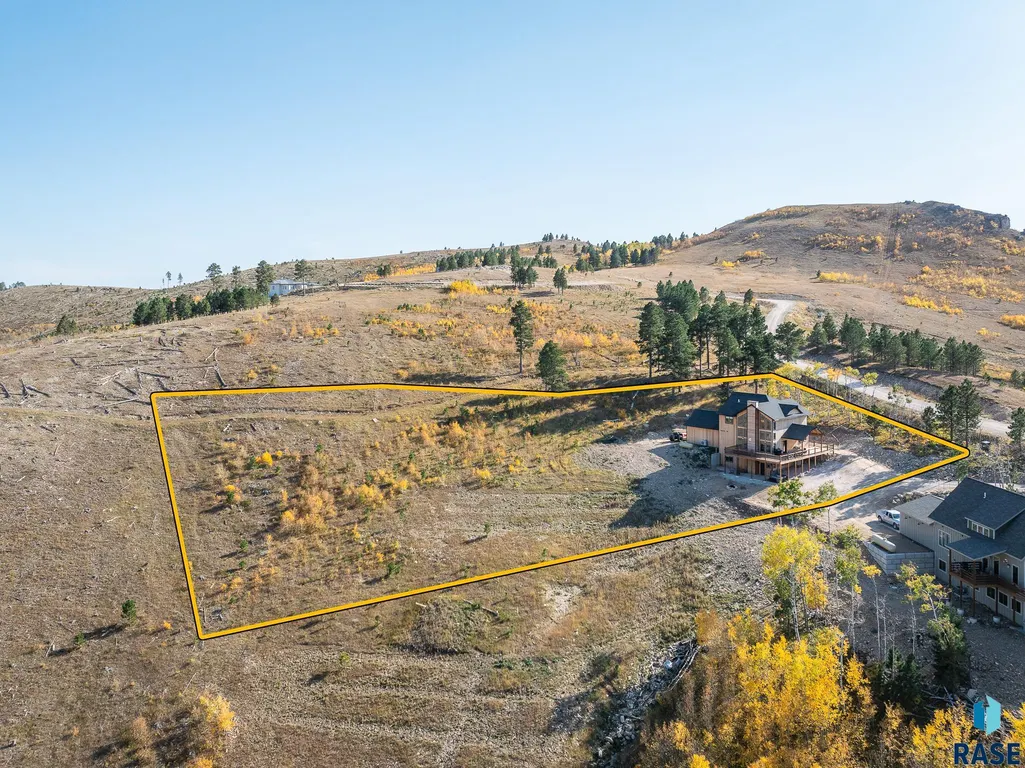
- Lot Size2.01 Acres
Data Source:
REALTOR® Association of the Sioux Empire (RASE)

Property Description
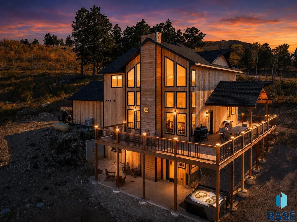
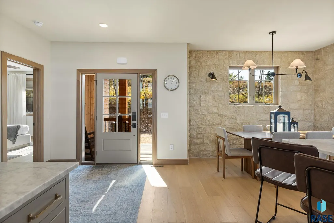
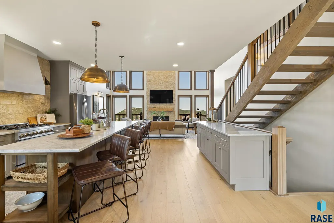
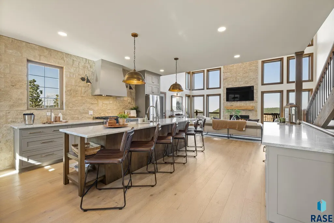
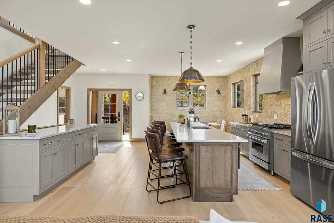
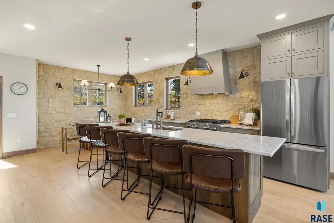
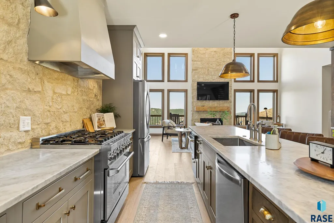
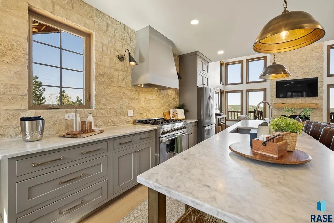
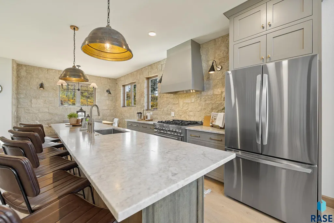
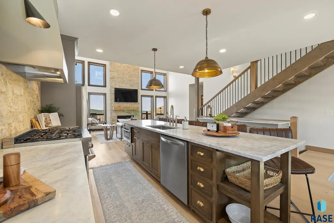
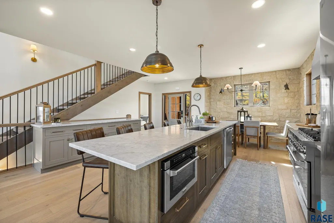
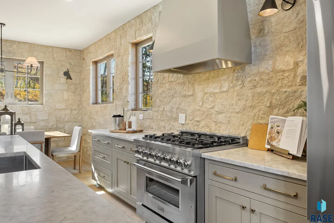
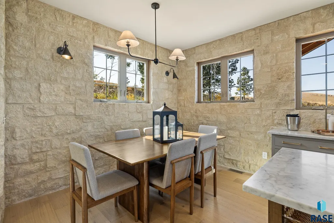
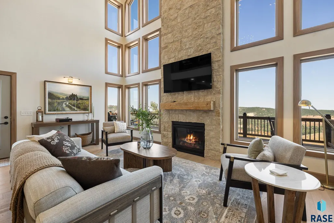
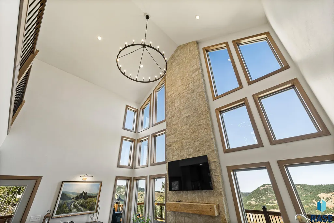
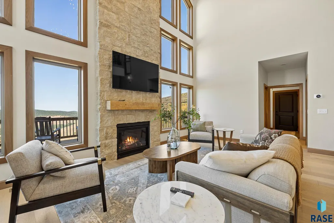
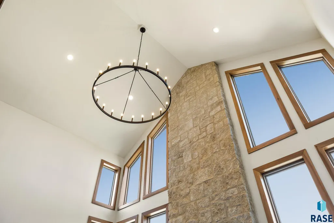
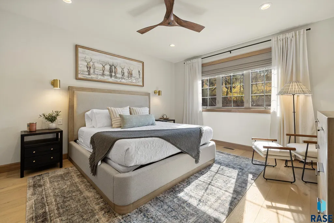
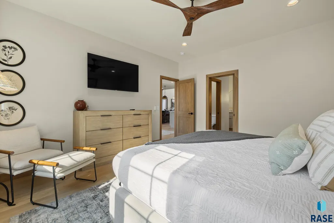
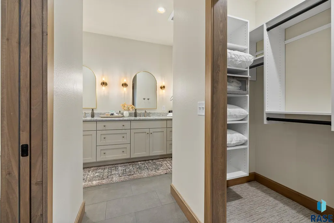
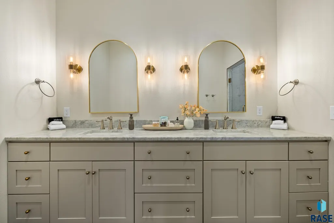
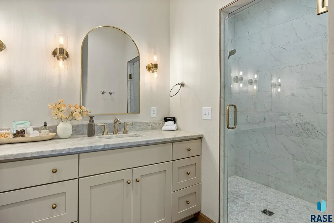
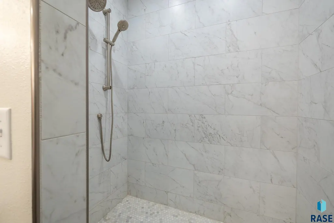
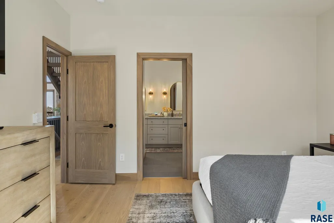
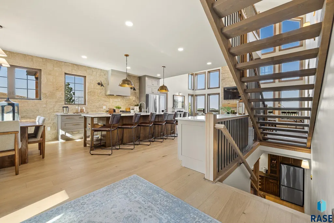
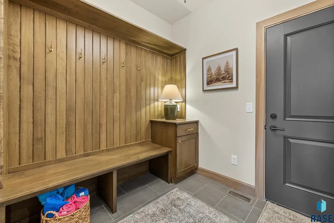
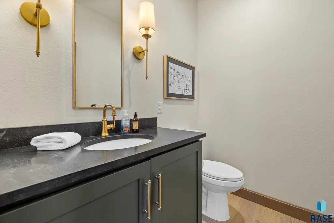
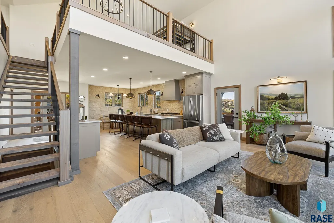
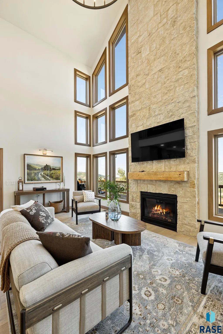
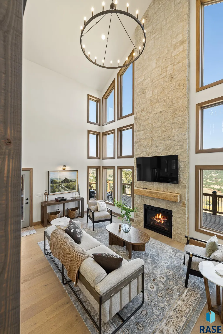
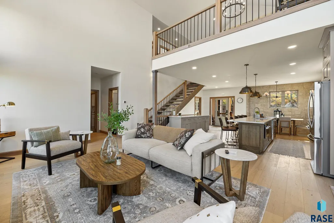
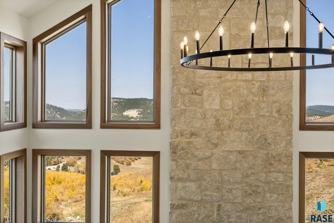
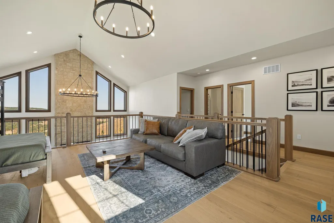
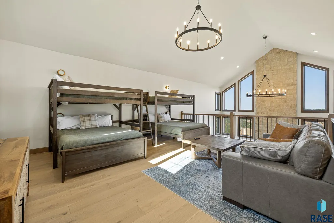
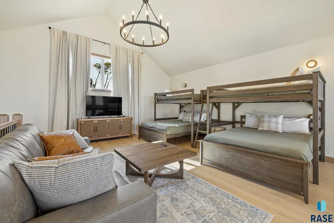
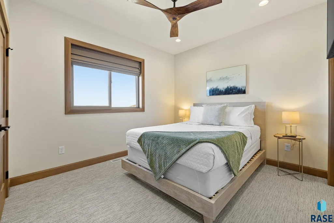
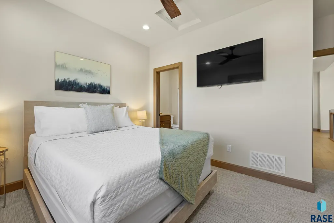
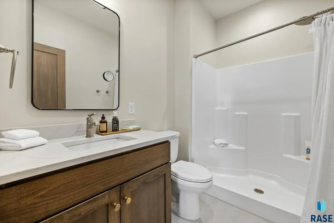
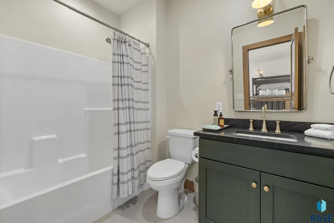
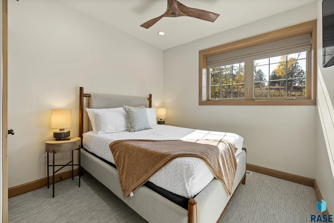
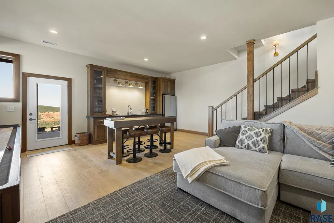
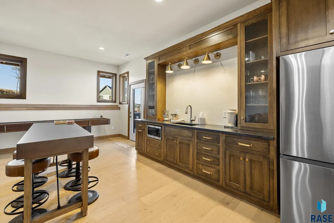
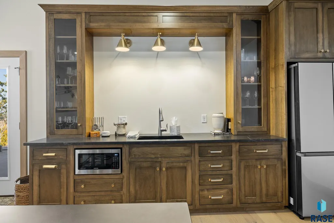
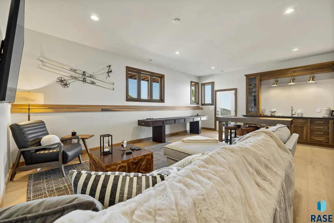
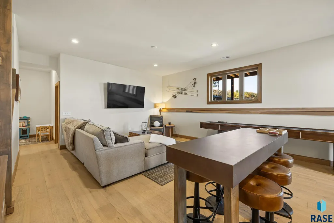
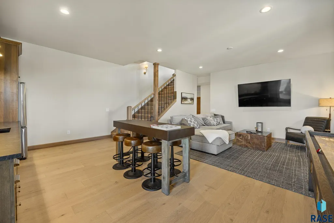
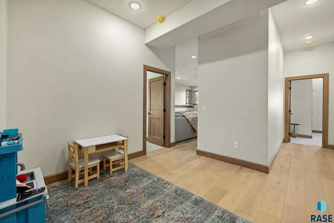
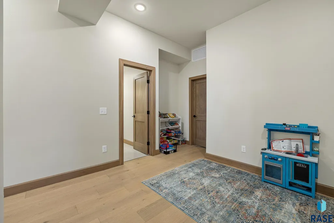
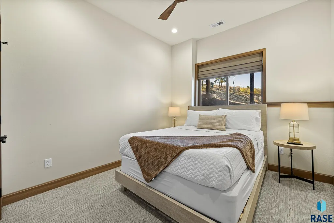
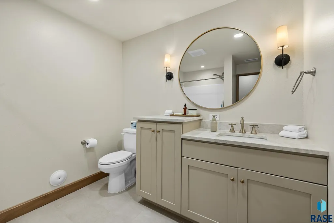
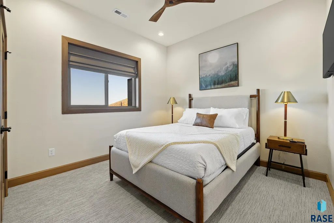
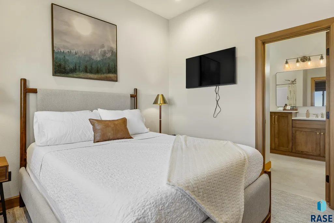
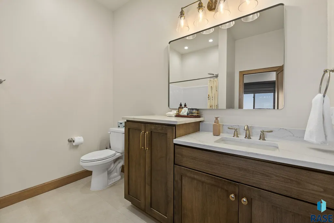
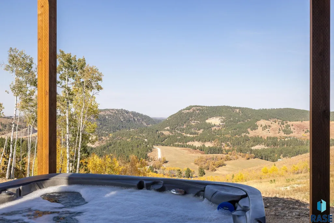
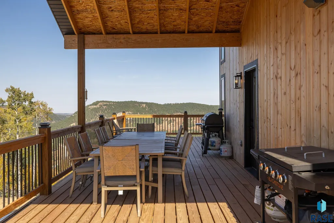
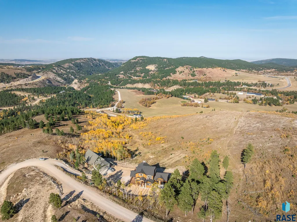
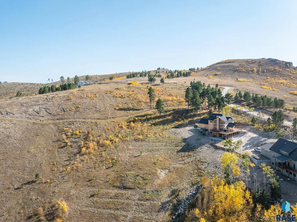
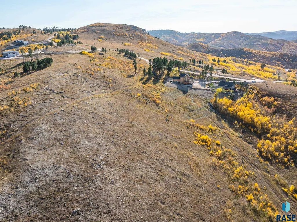
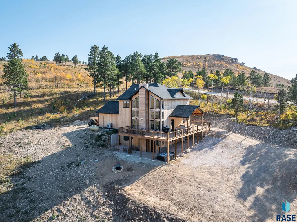
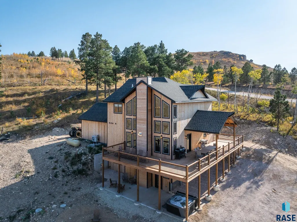
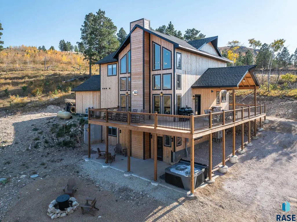
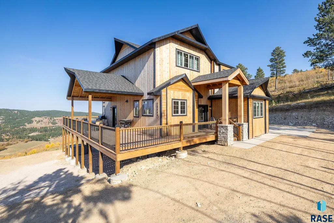
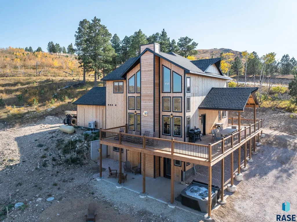
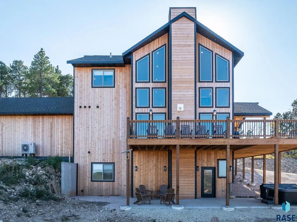
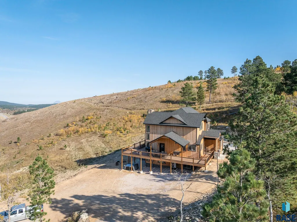
Nestled in the breathtaking landscape of western South Dakota, this retreat blends rustic elegance with modern sophistication. Set on over 2 acres of gently sloping land, the home offers unrivaled privacy and million-dollar views, bordering the majestic Black Hills National Forest. Yet, it's conveniently close to all the adventure, history, and excitement that the Black Hills, Deadwood, and Sturgis have to offer. The exterior exudes impressive charm, welcoming you to a home where every detail has been thoughtfully crafted. A wraparound deck offers a seamless connection to nature, while the lower-level patio—with a hot tub and fire pit—creates a perfect setting for serene evenings under the stars. Inside, the attention to detail continues with beautiful stone accents, marble countertops, and custom cabinetry throughout. Designed for both luxurious living and high-performing vacation rental potential, this property is equally suited as a primary residence or an investment. Currently, this home has a strong rental history, thanks to its prime location near Sturgis and Deadwood. The neighborhood’s community wells and HOA, which cover water and road maintenance, add to the convenience and ease of ownership. The area boasts a healthy mix of vacation rentals and primary homes, offering a versatile lifestyle opportunity. Temperature-controlled garages provide a year-round haven for vehicles, while the home's four secondary bedrooms offer plenty of space for guests, including two with ensuite bathrooms. The primary suite is a sanctuary of luxury on the main floor, featuring a spa-inspired bathroom for ultimate relaxation. Three living spaces across different levels, including a loft with queen bunk beds and a cozy lounge, ensure ample room for every lifestyle. The home’s design emphasizes the view, with soaring ceilings, expansive windows, and a stunning focal fireplace that invites the beauty of the outdoors inside. It’s a home where style, comfort, and natural surroundings come together—perfect for those who appreciate luxury, privacy, and the best of South Dakota living.
| Elementary School | Middle School | High School |
|---|---|---|
| Lead-Deadwood ES | Lead-Deadwood MS | Lead-Deadwood HS |
| Price History | |
|---|---|
| 4/22/2026 | Listed $1,750,000 |
| 6/4/2026 | 4$1,690,000 |
General Features
| Sewer | Septic Tank |
|---|---|
| Heating | Electric |
| Cooling | Multi Units |
| Possession | Close Of Escrow,Negotiable |
| Roof | Composition |
| Appliances | Range,Dishwasher,Refrigerator,Washer,Dryer |
| HOA Fee | 50.0 |
| Garage Spaces | 2.0 |
| Patio/Porch Features | Deck,Covered Patio |
| Architectural Style | Two Story |
| Construction Materials | Wood Siding |
| Year Built | 2023 |
| Property Subtype | Single Family Residence |
| Parcel Number | 26045-00503-400-06 |
| County | Other (Out of Jurisdiction) |
| Property Type | Residential |
| Association Amenities | Road Maint,Water |
| HOA | Yes |
| Subdivision Name | Other - Outside Jurisdiction |
| Total Rooms | 20 |
| Full Baths | 5 |
| Status | Active |
| Directions | From 14A towards Deadwood,turn left on Mattson Rd,Right on Majestic Heights Rd,follow up |
| High School | Lead-Deadwood HS |
| City | Sturgis |
| High School District | LeadDeadwo |
| Lot Size Square Feet | 87556.0 |
| Elementary School | Lead-Deadwood ES |
| Tax Annual Amount | 1917.0 |
| Middle/Junior High School | Lead-Deadwood MS |
| MLS Area Minor | Outside MLS Jurisdiction |
| Standard Status | Active |
| Middle/Junior School District | LeadDeadwo |
| Elementary School District | Lead-Deadwood |
| Legal Description | DIST:40-1 CITY/MUNI/TWP:DE-RDMH-CNTY MAJESTIC ESTATES LOT 6 OF TRACT A4 OUTSIDE CITY LIMITS PLAT 202 |
Interior Features
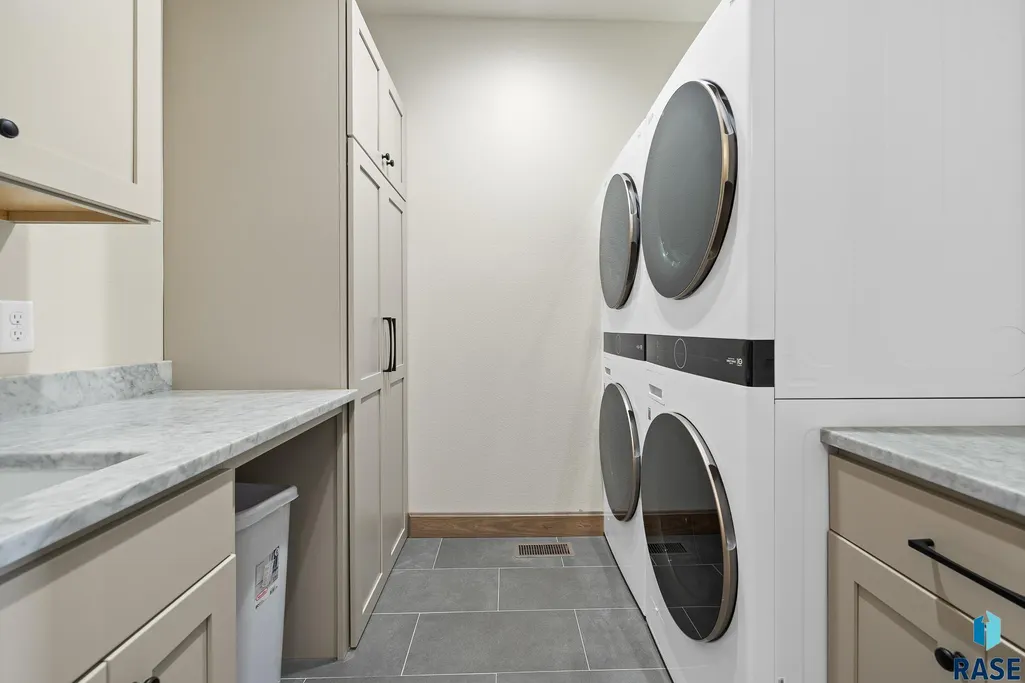
| Interior Amenities | 9 FT+ Ceiling in Lwr Lvl,Main Floor Laundry,Master Bath,Vaulted Ceiling(s),Wet Bar |
|---|---|
| Basement | Full |
| Flooring | Carpet,Tile,Wood |
| Total Fireplaces | 1 |
| Fireplace Features | Gas |
| Above Grade Finished Area | 2400.0 |
| Half Baths | 1 |
| Total Bedrooms | 5 |
| Below Grade Finished Area | 1300.0 |
| Main Level Bedrooms | 1 |
| LivingAreaSource | Plans |
| Total Baths | 6 |
Exterior Features
| Lot Features | Walk-Out |
|---|---|
| Water Source | Shared Well |
| Foundation Details | Poured |
| Lot Dimensions | irregular |
| Lot Size Acres | 2.01 |
Amenities
- Foreclosure
- Views
- Short Sale
- New Construction
- Adult 55+
- Lease To Own
- No HOA Fees
- Furnished
- Primary On Main
- Air Conditioning
- Seller Finance
- Green
- Fixer Upper
- Horse
- Golf
- Fireplace
- Deck
- Garage
- Basement
- Pool
Property vs Single Family Average in 57785
Price
Year Built
Visits

